English
 Español
 русский
 日本語
日本語
 عربى
عربى

Content
- 1 What Is Precast Concrete
- 2 How Precast Concrete Elements Are Manufactured
- 3 Mix Design Considerations That Influence Lifting Performance
- 4 Common Types of Precast Concrete Products
- 5 Precast Concrete Compared With Cast-in-Place Concrete
- 6 Advantages and Limitations of Precast Concrete
- 7 Why a Reliable Lifting System for Precast Concrete Matters
- 8 Types of Lifting Systems for Precast Concrete
- 9 How Lifting Anchor Capacity Is Calculated
- 10 Load Capacity and Safety Margins in Precast Lifting
- 11 Rigging Configurations and Sling Angles
- 12 Lifting Accessories Commonly Paired With Precast Anchors
- 13 Best Practices for Selecting a Precast Lifting System
- 13.1 Match Anchor Rating to Actual Piece Weight, Not Rounded Estimates
- 13.2 Position Lift Points Based on the Center of Gravity
- 13.3 Confirm Concrete Strength at Time of Lift
- 13.4 Standardize Hardware Across Product Lines Where Possible
- 13.5 Plan for Both Flat and Tilt-Up Orientations
- 13.6 Document Lift Plans for Repeated Production Runs
- 14 Common Mistakes That Compromise Precast Lifting Safety
- 15 Site Handling and Storage Considerations After the First Lift
- 16 Maintenance and Inspection of Lifting Hardware
- 17 Where Precast Lifting Technology Is Heading
- 18 Frequently Asked Questions
- 18.1 What is precast concrete used for?
- 18.2 Why can precast concrete not use standard lifting hooks?
- 18.3 How is the correct anchor size determined for a precast panel?
- 18.4 Can lifting anchors be reused across multiple projects?
- 18.5 What happens if a precast element is lifted too early?
- 18.6 Does panel thickness affect the choice of lifting system?
- 18.7 Why does sling angle matter so much during a precast lift?
- 18.8 Can the same lifting point be used for storage, transport, and erection?
- 18.9 What role does concrete mix design play in lifting safety?
- 18.10 How often should reusable rigging accessories be inspected?
What Is Precast Concrete
Precast concrete is concrete that is cast into a mold and cured in a controlled plant environment before being transported to a job site for installation. Unlike cast-in-place concrete, which is poured directly into forms at the construction site and cured while exposed to weather, precast elements arrive already hardened and ready to be set in place with a crane. This single difference in sequencing changes almost everything downstream, including how the piece is reinforced, how it is finished, and critically, how it must be lifted, rotated, and set without cracking or chipping.
The concept is not new. Builders have used factory-made concrete components since the early twentieth century, but the method became mainstream once steam curing and standardized steel molds made it possible to produce consistent shapes at scale. Today precast concrete is used across residential, commercial, industrial, and infrastructure construction, largely because it compresses the construction schedule. A wall panel, beam, or vault that would take days to form, pour, and cure on site can instead arrive ready to install, often within hours of being unloaded from a delivery trailer.
Because curing happens off-site under stable temperature and humidity conditions, precast concrete typically reaches a more consistent compressive strength than field-poured concrete. Plants routinely target strengths in the range of 5,000 to 8,000 psi for structural elements, compared with the 3,000 to 4,000 psi that is common for standard cast-in-place slabs. That extra strength margin matters directly for lifting, since every precast piece has to survive handling stresses that a cast-in-place element never experiences at all.
How Precast Concrete Elements Are Manufactured
Most precast production follows a repeatable sequence, whether the product is a wall panel, a beam, or a utility vault. Understanding this sequence explains why lifting hardware has to be planned before the concrete is even poured, not added afterward.
- Mold preparation, including cleaning, applying release agent, and setting up side forms to the exact panel geometry
- Reinforcement placement, where steel rebar or welded wire mesh is positioned along with embedded lifting anchors and chamfer strips
- Concrete placement and consolidation using vibration to remove air voids and achieve dense, uniform coverage around embedded hardware
- Curing, often accelerated with steam or radiant heat to allow same-day or next-day stripping from the mold
- Demolding and initial lift, the first point at which a lifting system for precast concrete is actually put to work
- Finishing, quality inspection, and yard storage before transport to the site
- Loading, transport, and final erection lift into permanent position
The demolding step is the moment of highest risk in the entire process. Concrete at this stage has usually only reached a fraction of its 28 day design strength, sometimes as little as 60 to 70 percent, which means the embedded lifting anchors are carrying load against a matrix that is still developing its full tensile capacity. This is also why plants track strip strength separately from design strength, using cylinder breaks or maturity sensors to confirm the concrete has reached the minimum value specified for the anchor type before the first lift is attempted.
Curing Methods and Their Effect on Lift Timing
Steam curing is the most common acceleration method, raising internal temperature to speed the hydration reaction and allow demolding within twelve to eighteen hours in many plants. Radiant heat curing beds and insulated blankets achieve a similar effect for elements that cannot tolerate direct steam exposure. Producers who understand exactly how their curing method affects early strength gain can schedule lifting operations with much tighter margins, which improves daily production throughput without compromising the safety of the lift.
Mix Design Considerations That Influence Lifting Performance
The concrete mix itself plays a direct role in how well a piece performs during handling. Several mix design choices affect early strength gain and, by extension, how soon and how safely a piece can be lifted.
- Water to cement ratio, where lower ratios generally produce faster early strength development
- Cement type, since some formulations are specifically designed for rapid strength gain in precast operations
- Admixtures such as accelerators, which shorten the time needed before the first lift
- Aggregate size and gradation, which affect how well concrete consolidates around embedded lifting hardware
A mix that consolidates poorly around an embedded anchor leaves voids that reduce the effective bond area, even if the overall compressive strength of the batch looks acceptable on paper. This is one reason experienced producers pay close attention to vibration technique specifically in the zone surrounding lifting inserts.
Common Types of Precast Concrete Products
Precast concrete covers a very wide product range, and the lifting requirements differ significantly depending on shape, weight distribution, and end use.
- Architectural wall panels and facade cladding
- Structural beams, columns, and double tees
- Hollow-core slabs for floors and roofs
- Box culverts, utility vaults, and manholes
- Barriers, sound walls, and retaining wall panels
- Bridge girders and segmental bridge elements
- Precast stairs, landings, and parking structure components
A thin architectural panel behaves very differently under a crane hook than a solid utility vault. Flat, wide panels are prone to bending and edge cracking if lifted from too few points, while compact heavy pieces like vaults are more forgiving in geometry but demand higher-rated hardware simply because of mass.
| Product Type | Typical Weight Range | Typical Lift Point Count |
|---|---|---|
| Architectural wall panel | 2 to 15 tons | 4 to 8 points |
| Structural double tee | 10 to 40 tons | 4 points |
| Utility vault or manhole | 3 to 20 tons | 2 to 4 points |
| Bridge girder segment | 20 to 80 tons | 2 to 6 points |
Precast Concrete Compared With Cast-in-Place Concrete
| Factor | Precast Concrete | Cast-in-Place Concrete |
|---|---|---|
| Curing environment | Controlled plant conditions | Exposed to site weather |
| Strength consistency | High, tightly controlled | Variable with weather and mix |
| Installation speed | Fast, crane-set on site | Slower, dependent on cure time |
| Handling requirement | Requires a dedicated lifting system | No lifting after placement |
| Site labor demand | Lower, mainly erection crew | Higher, formwork and finishing crew |
Advantages and Limitations of Precast Concrete
Advantages
- Consistent quality achieved through repeatable plant conditions and quality checks
- Faster site schedules since elements are installed rather than formed and cured in place
- Reduced weather-related delays compared with field pours
- Design flexibility through repeatable molds for architectural finishes and shapes
Limitations
- Transportation limits on element size and weight depending on road and crane access
- Dependence on precise lifting and rigging planning at every handling stage
- Connection detailing between precast elements requires careful engineering to match cast-in-place performance
Why a Reliable Lifting System for Precast Concrete Matters
Because precast elements are cast, cured, and only then moved, every single piece has to be picked up, rotated, transported, and set at least once, and often several times, before it reaches its final position. A dedicated lifting system for precast concrete is the collection of embedded anchors, lifting hardware, and rigging accessories designed specifically to handle these repeated moves without damaging the concrete or endangering workers.
Generic rigging borrowed from other industries is not an acceptable substitute. Concrete is strong in compression but weak in tension, so a lifting point that is not engineered for concrete embedment can pull out, crack the surrounding matrix, or shift under load. A properly specified lifting system distributes force through the anchor into the surrounding steel reinforcement, which is the only way to safely transfer crane load into a material that resists tension poorly on its own.
Every stage of a precast element's life after casting depends on this hardware performing correctly: the initial strip from the mold, transfer to the storage yard, loading onto a trailer, unloading at the job site, and the final erection lift into permanent position. A failure at any one of these stages can damage the element beyond repair, so the lifting system is not a minor accessory but a core part of the structural design of the piece.
Types of Lifting Systems for Precast Concrete
There is no single lifting solution that fits every precast shape. Producers typically choose from a small set of proven hardware families based on panel thickness, weight, and orientation during the lift.
Threaded Lifting Inserts
Threaded inserts are cast directly into the concrete and provide an internal thread that accepts a matching lifting eye or swivel hoist ring after demolding. They are widely used on architectural panels and slabs where a flush, recessed connection point is preferred for a clean finished surface.
Coil Lifting Loops and Ferrule Systems
A ferrule insert paired with a coil loop or lifting rod is one of the most common approaches for heavier structural elements. The ferrule is embedded during casting, and a threaded rod or loop is screwed in for the lift, then removed once the piece is set. This system allows the anchor to be reused across many lifts of similar elements.
Recess Formers and Spherical Head Anchors
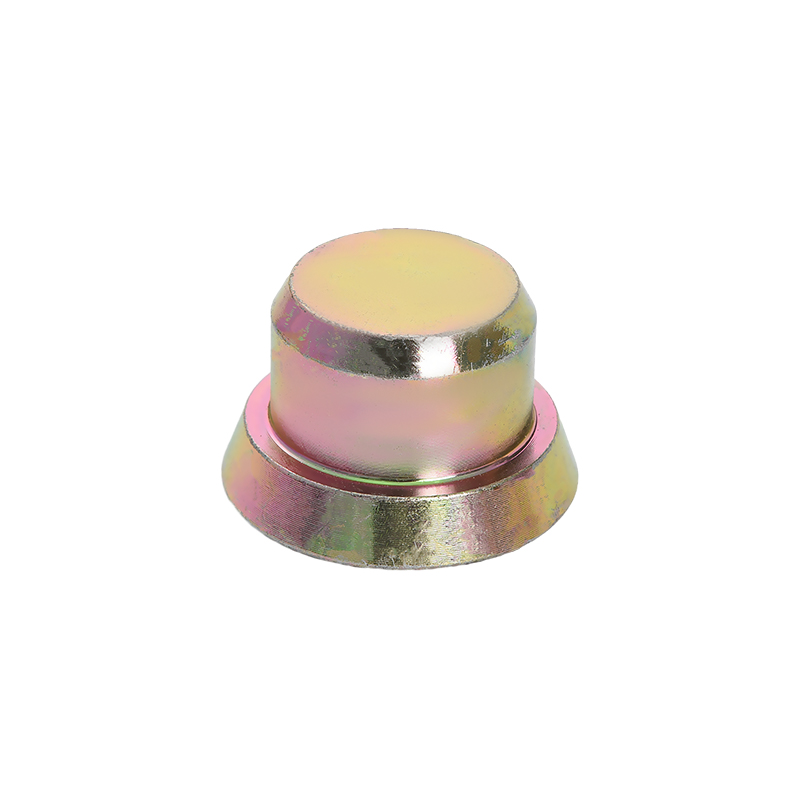

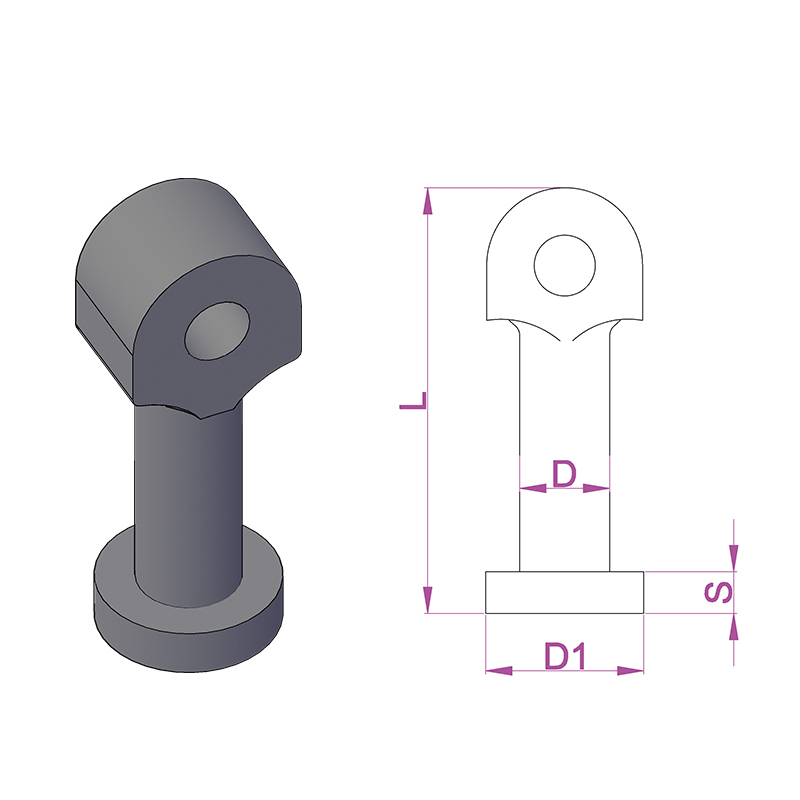
A recess former creates a shaped pocket in the concrete surface so that a spherical or clutch-type anchor head sits flush and can be engaged from an angle, which is important for tilt-up panels that must rotate from horizontal to vertical during erection.
Edge and Strand Lifting Systems
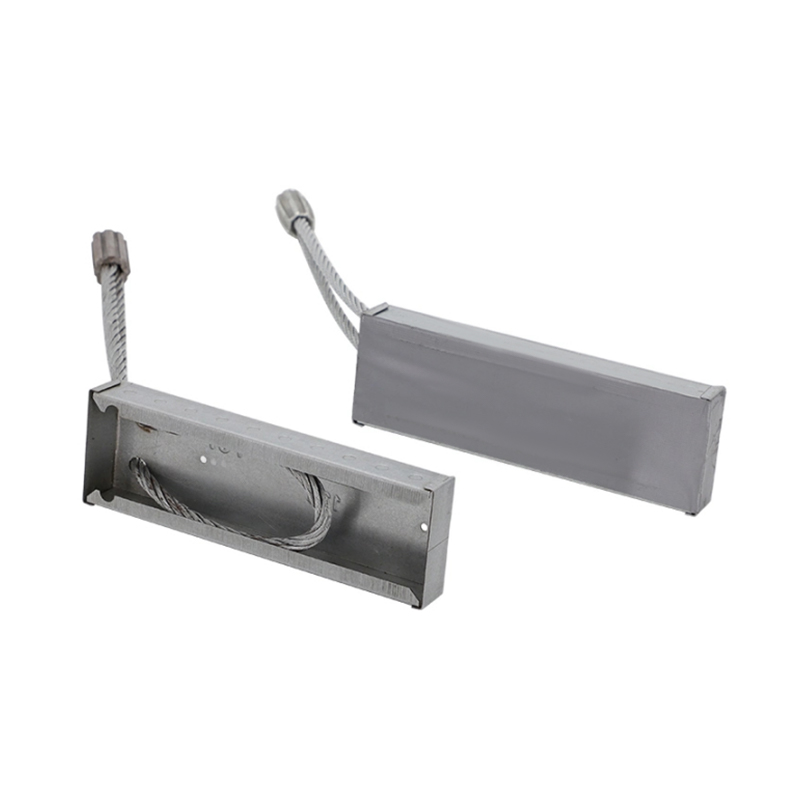
For thin panels or elements without room for a deep embedded anchor, edge clamps or strand loop systems grip the panel edge or a looped strand of reinforcement rather than relying on a discrete cast-in point. These are common on cladding panels with limited thickness.
Swift Lift and Clutch-Type Anchors
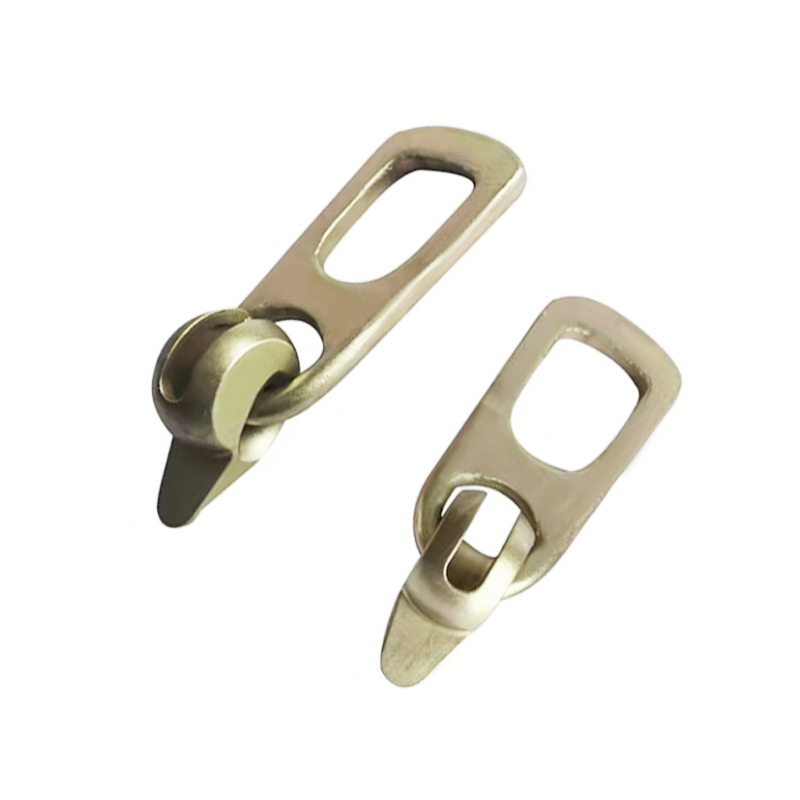
Clutch style anchors use a shaped head embedded in the concrete that engages with a mechanical clutch on the rigging side. The clutch mechanism locks around the anchor head under load and releases with a simple mechanical action once the piece is set, which speeds up crew turnaround on high volume production lines.
Lifting Loops Formed From Reinforcing Steel
On some elements, a loop of reinforcing bar is bent and embedded to project from the concrete surface, functioning as an integral lifting point without a separate manufactured insert. This approach depends heavily on correct bend radius and embedment depth to develop full loop strength.
How Lifting Anchor Capacity Is Calculated
Selecting the correct anchor size starts with an accurate weight calculation, not a rounded estimate. Engineers typically work through the following sequence.
- Calculate the total volume of the element and multiply by concrete density, generally around 150 pounds per cubic foot for normal weight concrete
- Add allowances for embedded steel, hardware, and any wet concrete surcharge if the piece is lifted before full cure
- Determine the number and layout of lift points based on the center of gravity of the piece
- Apply a dynamic load factor, since a crane lift is rarely perfectly smooth and impact loading during pick-up adds momentary stress beyond static weight
- Divide the resulting per-anchor load by the required safety factor to confirm the anchor rating needed
As a simplified example, a ten ton panel lifted from four points under ideal symmetrical loading carries roughly 2.5 tons per anchor before any angle or dynamic adjustment. Once a typical dynamic factor and an uneven load distribution allowance are applied, the effective design load per anchor commonly rises to 3 to 3.5 tons, which is the figure actually used to select anchor capacity, not the simple mathematical average.

Load Capacity and Safety Margins in Precast Lifting
Every component in a lifting system for precast concrete carries a rated working load limit, and that rating must always be paired with a safety factor above the actual weight of the piece being lifted. Industry practice generally applies a minimum design safety factor of 4 to 1 against the ultimate breaking strength of the anchor, and dynamic lifting conditions, such as tilt-up rotation or wind exposure during a crane pick, often push engineers toward higher margins.
Three factors most commonly determine the required capacity of a lifting point:
- The total weight of the precast element, calculated from volume and concrete density
- The number and geometry of lift points, since uneven spacing shifts more load onto fewer anchors
- The sling or rigging angle, because a shallower angle multiplies the tension each anchor experiences
Wind is a factor that is often underestimated for large, flat panels. A wide wall panel acts like a sail once it is lifted off the ground, and even moderate wind can introduce lateral swing that adds unplanned load to the rigging. Producers working in exposed yards or high-rise sites frequently set wind speed limits well below general crane operating limits specifically because of this panel sail effect.
Rigging Configurations and Sling Angles
A common oversight in precast handling is ignoring how sling angle changes the load carried by each leg of the rigging. As the angle from horizontal decreases, the tension in each sling leg increases sharply.
| Sling Angle From Horizontal | Approximate Tension Multiplier |
|---|---|
| 90 degrees, straight vertical | 1.0 times |
| 60 degrees | Approximately 1.15 times |
| 45 degrees | Approximately 1.4 times |
| 30 degrees | Approximately 2.0 times |
A spreader beam is the standard solution when panel geometry forces a shallow rigging angle. By carrying the load horizontally above the panel and dropping vertical slings down to each anchor point, a spreader beam keeps the effective angle close to 90 degrees regardless of panel width, which avoids the steep multiplier that a wide-angle sling configuration would otherwise create.
Lifting Accessories Commonly Paired With Precast Anchors
The embedded anchor is only half of the system. A complete lifting setup pairs the cast-in hardware with above-surface accessories that connect it to the crane.
- Swivel lifting eyes and hoist rings that thread into inserts
- Spreader beams that reduce sling angle stress on wide panels
- Shackles and clutches rated to match the anchor working load
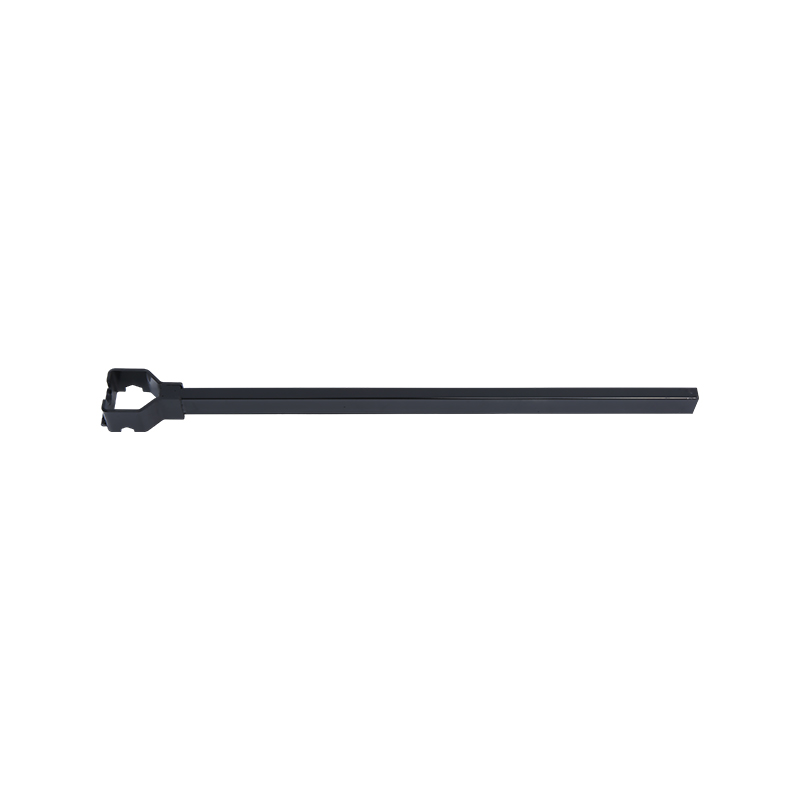
- Erection braces used to hold tilt-up panels upright after the initial lift
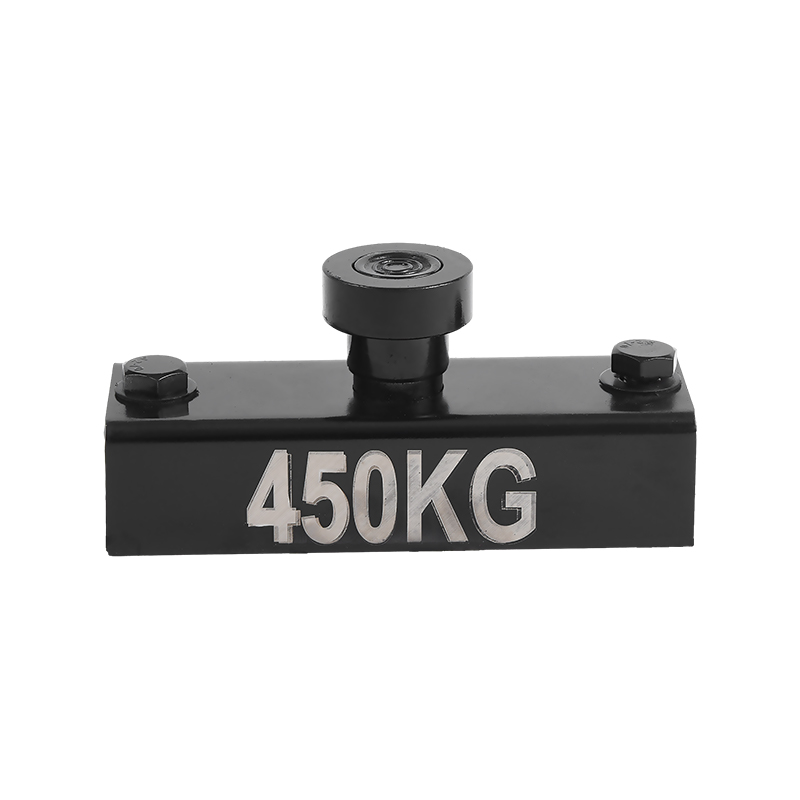
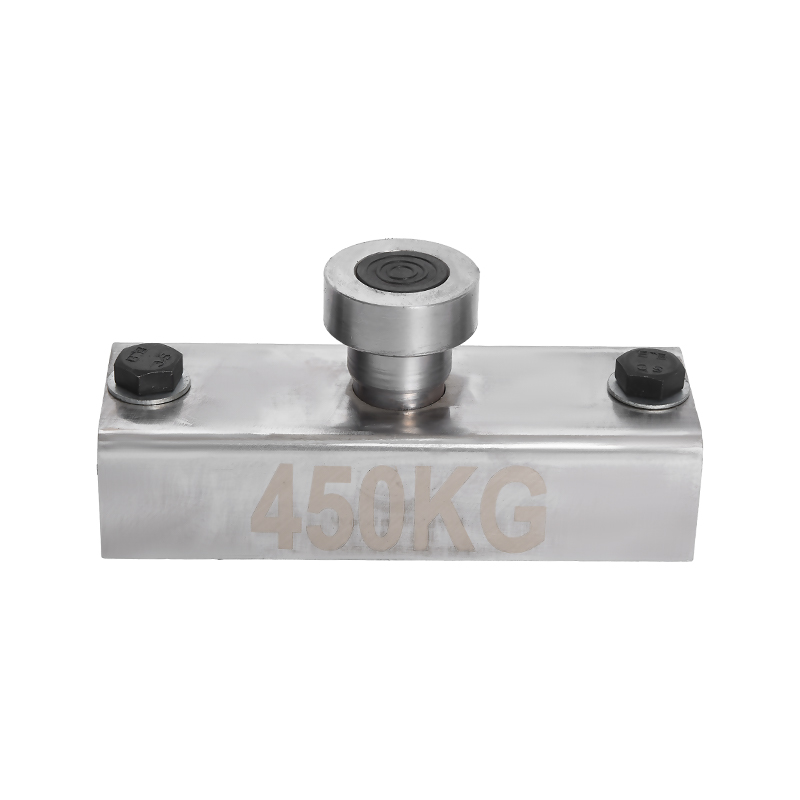
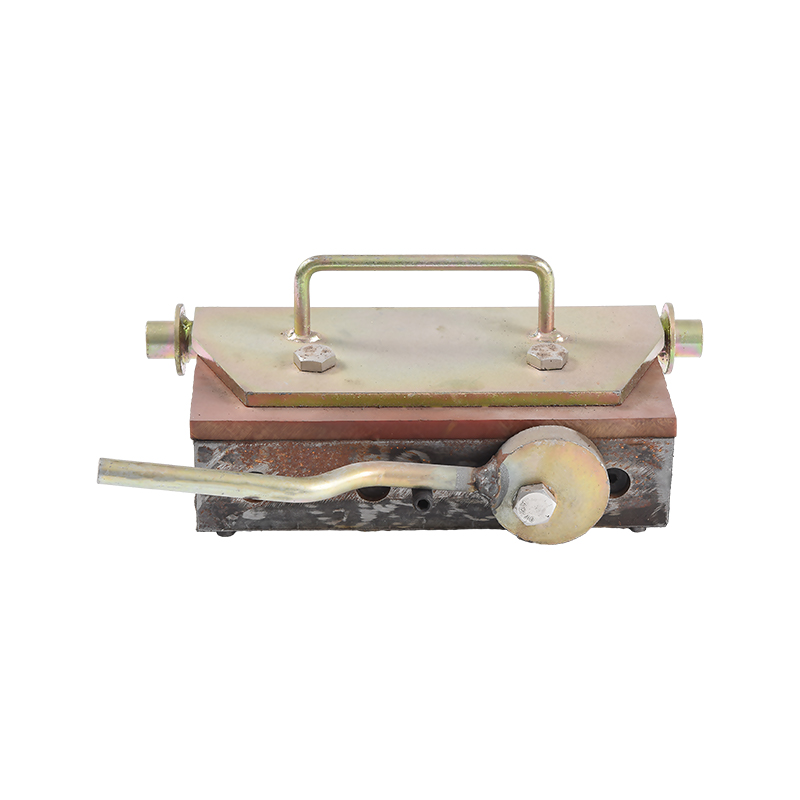
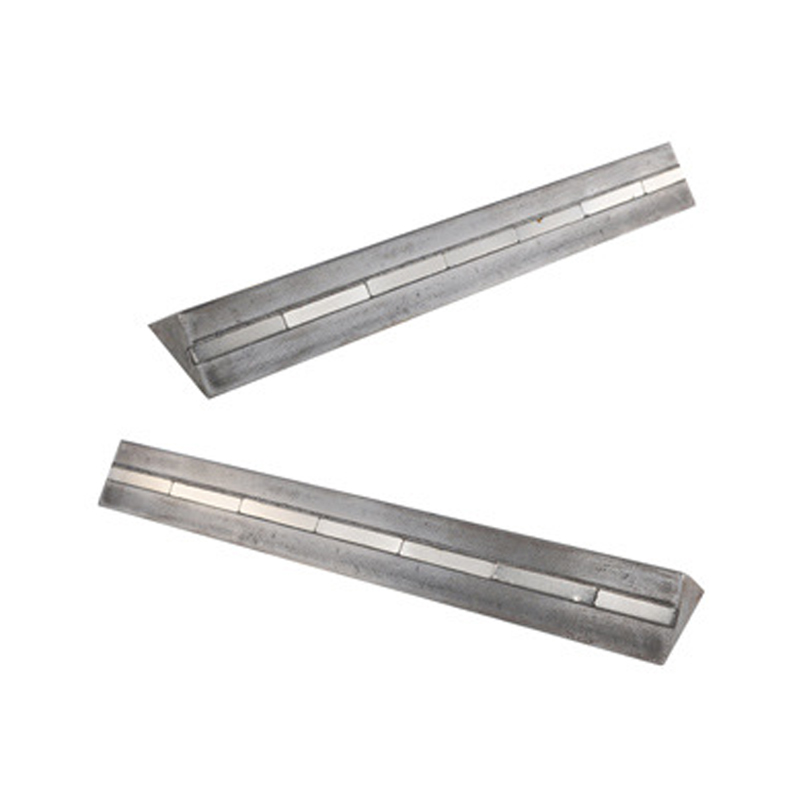
- Magnetic formwork accessories that help create clean, accurate anchor pockets during casting
- Turnbuckles used to fine-tune brace tension during panel plumb adjustment
- Wire rope and chain slings sized to the specific anchor and load configuration
Accessories should always be matched as a system rather than mixed from different suppliers without checking compatibility. A hoist ring rated for one anchor thread pitch may not seat correctly in an insert from a different manufacturer, and a mismatch that looks acceptable visually can still fail to develop full rated strength.
Best Practices for Selecting a Precast Lifting System
Choosing the right hardware is a planning decision, not an afterthought made at the point of demolding.
Match Anchor Rating to Actual Piece Weight, Not Rounded Estimates
Calculating weight from nominal dimensions without accounting for reinforcement, embeds, and finish coatings can understate the true load by a meaningful margin.
Position Lift Points Based on the Center of Gravity
Symmetrical spacing around the calculated center of gravity keeps the piece level during the lift and prevents one anchor from silently absorbing more than its rated share.
Confirm Concrete Strength at Time of Lift
Anchors depend on the surrounding concrete for pull-out resistance, so lifting before the mix has reached the strength specified for that anchor type is one of the most preventable causes of failure.
Standardize Hardware Across Product Lines Where Possible
Using a consistent family of inserts, ferrules, and recess formers across similar product lines simplifies crew training and reduces the chance of mismatched, incompatible rigging on site.
Plan for Both Flat and Tilt-Up Orientations
A panel that is cast flat but erected vertically experiences a completely different load path during the tilt-up rotation than it does once standing, so the lifting system must be verified for both orientations, not just the final position.
Document Lift Plans for Repeated Production Runs
Recording anchor type, count, spacing, and rated capacity for each product design creates a reference that crews can follow consistently, rather than re-deciding rigging details on the fly for every batch.
Common Mistakes That Compromise Precast Lifting Safety
- Reusing anchors or hoist rings beyond their inspection life without checking for thread wear or deformation
- Substituting a lower-rated shackle or clutch because the correct size was not available on site
- Lifting from only two points on a long, flexible panel, which invites bending cracks
- Ignoring manufacturer torque and engagement specifications when threading in a lifting eye
- Failing to reassess rigging when a panel design changes thickness or adds openings
- Allowing side loading on anchors designed only for straight axial pull
- Skipping a trial lift for a new panel design before committing to full production volume
Site Handling and Storage Considerations After the First Lift
Once a precast element leaves the mold, how it is stored and transported still depends on the same lifting points used during production. Elements are commonly stacked on dunnage in the yard, and the spacing of support points during storage should align with the original design assumptions to avoid introducing new bending stresses that the piece was never intended to carry in that orientation.
During transport, tie-down points are sometimes separate from lifting points, and confusing the two is a frequent source of damage. A lifting anchor is engineered for a vertical or near-vertical pull, while a transport tie-down experiences different force directions from road vibration and braking. Using a lifting insert as a tie-down anchor without checking its rating for that load direction can lead to failure that has nothing to do with the crane lift itself.
Maintenance and Inspection of Lifting Hardware
Reusable lifting accessories such as hoist rings, shackles, and spreader beams require a regular inspection routine, since their rated capacity assumes the hardware is in good condition.
- Check threads on hoist rings and swivel eyes for wear, deformation, or cross-threading damage
- Inspect shackle pins and bodies for bending, cracking, or corrosion
- Verify spreader beam welds and structural members for visible damage before each use
- Retire any component that shows signs of deformation rather than attempting field repair
Embedded anchors cannot be inspected once concrete has set around them, which is exactly why correct installation and consistent quality control during casting are so important. Any embed that shifts, tilts, or is not fully engaged with surrounding reinforcement during the pour becomes a hidden weak point that no amount of surface inspection will catch later.
Where Precast Lifting Technology Is Heading
Two trends are shaping how producers approach lifting system design today. The first is a move toward reusable, modular anchor families that can serve multiple product lines instead of one-off custom hardware for every panel type, which reduces both inventory and training overhead. The second is closer coordination between formwork design and lifting anchor placement, since accurate recess formers and consistent embed positioning directly reduce on-site rigging errors.
Producers who treat lifting system selection as part of the structural design process, rather than a separate procurement task, consistently report fewer handling defects and smoother site installation schedules. As precast adoption continues to expand into taller buildings and longer bridge spans, the demand for higher capacity, more precisely engineered lifting hardware is expected to grow alongside it.
Frequently Asked Questions
What is precast concrete used for?
It is used for structural elements such as beams, columns, and floor slabs, as well as architectural panels, barriers, utility vaults, and bridge components that benefit from factory-controlled quality and fast on-site installation.
Why can precast concrete not use standard lifting hooks?
Standard hooks or improvised rigging are not engineered to transfer load into concrete without causing localized cracking or pull-out, which is why a dedicated lifting system for precast concrete with embedded anchors is required.
How is the correct anchor size determined for a precast panel?
Anchor size is based on the calculated weight of the piece, the number of lift points, the rigging angle, and the required safety factor, typically a minimum of four times the working load.
Can lifting anchors be reused across multiple projects?
Reusable systems such as ferrule and coil loop hardware are designed for repeated use, provided each component is inspected for wear, corrosion, or deformation before every lift.
What happens if a precast element is lifted too early?
Lifting before the concrete reaches the strength required for that anchor type increases the risk of anchor pull-out or surface spalling around the embed, since the surrounding matrix has not developed sufficient bond strength.
Does panel thickness affect the choice of lifting system?
Yes, thin panels often rely on edge clamps or strand loop systems because there is not enough depth for a deep embedded anchor, while thicker structural elements typically use ferrule or threaded insert systems.
Why does sling angle matter so much during a precast lift?
As the sling angle from horizontal decreases, the tension carried by each rigging leg increases significantly, meaning a wide panel lifted with a shallow angle can overload anchors that would be perfectly adequate for a straight vertical pull.
Can the same lifting point be used for storage, transport, and erection?
Not always. Lifting anchors are engineered for vertical pull, while transport tie-downs experience different force directions, so each function should be checked against the hardware's specific rated use before combining them.
What role does concrete mix design play in lifting safety?
Water to cement ratio, cement type, and admixtures all affect how quickly concrete gains the early strength needed to safely support embedded anchors during the first lift after demolding.
How often should reusable rigging accessories be inspected?
Reusable hardware such as hoist rings, shackles, and spreader beams should be visually checked before every use and undergo a more thorough inspection on a routine schedule, with any deformed or worn component retired rather than repaired.