English
 Español
 русский
 日本語
日本語
 عربى
عربى

Content
- 1 What Is a Precast Concrete Hollow Core Slab?
- 2 Standard Sizes, Spans, and Typical Load Performance
- 3 How Hollow Core Slabs Are Manufactured
- 4 Structural and Performance Benefits
- 5 Common Applications
- 6 Lifting, Handling, and Installation
- 7 Key Design Considerations
- 8 Frequently Asked Questions
- 8.1 What is the most common depth for a precast concrete hollow core slab?
- 8.2 How far can a hollow core slab span?
- 8.3 Does a hollow core floor need a structural topping?
- 8.4 What fire resistance can a hollow core slab achieve?
- 8.5 Can holes be cut in hollow core slabs on site?
- 8.6 Why are hollow core slabs prestressed?
- 9 Choosing a Hollow Core Slab Producer: What to Check
What Is a Precast Concrete Hollow Core Slab?
On a typical 12-storey residential frame, the floor system controls the construction schedule more than almost any other element. The direct answer used by precast designers is the precast concrete hollow core slab: a factory-made, prestressed concrete plank with continuous longitudinal voids that arrives on site ready to lift, spans 6 to 12 m without temporary propping, and forms a fire-rated structural floor in days instead of weeks.
A hollow core slab, also known as a hollowcore plank or voided slab, is a precast concrete member with circular or elliptical voids running through its full length. The voids remove concrete that contributes little to bending resistance near the neutral axis, so the slab is roughly 30 to 40 percent lighter than a solid slab of the same depth while keeping the full depth needed to resist bending and shear.
The structural trick is prestressing. High-strength 7-wire strands are tensioned in the factory before the concrete is cast, then released only after the concrete has hardened. The released strands put the bottom of the plank in permanent compression, which limits cracking and lets a relatively thin section span distances that would normally require a much deeper cast-in-situ beam-and-slab layout.
For the engineer, the result is a floor with documented load tables, no site propping, and fewer beams. For the contractor, the result is larger erected areas per day, a smaller site crew, and quality that is controlled in a factory rather than dependent on weather and site labour.
Standard Sizes, Spans, and Typical Load Performance
Hollow core slabs are produced in standardised series, so most plants publish span and load tables for each depth. The ranges below reflect typical international precast practice; the section properties for a specific product should always be confirmed with the producer's technical data.
| Property | Typical Range | Common Notes |
|---|---|---|
| Slab depth | 150-400 mm | 200 or 250 mm for floors; 300-400 mm for heavy or long spans |
| Standard width | 1200 mm | 600-2400 mm widths available in some plants |
| Usual span | 4-12 m | Depends on depth, loads, and prestress level |
| Maximum span | Up to 18-20 m | With 400 mm depth and high-strength strands |
| Self-weight saving | 30-40% vs solid slab | Lower foundation and crane costs |
| Fire resistance | 60-120+ minutes | Cover and aggregate type are decisive |
| Bearing length | 75-100 mm | On masonry or concrete walls and beams |
| Structural topping | 50-75 mm | Required for diaphragm action and levelling |
The most common depth for residential and office work is 200 mm, which with a 50 mm reinforced topping comfortably carries typical live loads of 2 to 5 kN/m2 over 7 to 9 m clear spans. A single plank 1200 mm wide and 10 m long covers 12 m2 of floor, so a typical apartment floor is assembled from just a dozen or so planks. Deeper 300 to 320 mm planks are reserved for car park decks and industrial floors, where loading is heavier and column grids are wider.
Always design from the producer's own section data. Strand pattern, concrete strength, and prestress level change the allowable load more than the nominal depth alone.
How Hollow Core Slabs Are Manufactured
Hollow core planks are produced on long-line prestressing beds that typically run 100 to 200 m. The process is continuous, highly mechanised, and repeated two or three times per week per bed in most plants.
- Strand tensioning. Seven-wire prestressing strands are pulled to the specified jacking force at both ends of the bed. The tensioned strands create the compression that gives the finished plank its spanning capacity.
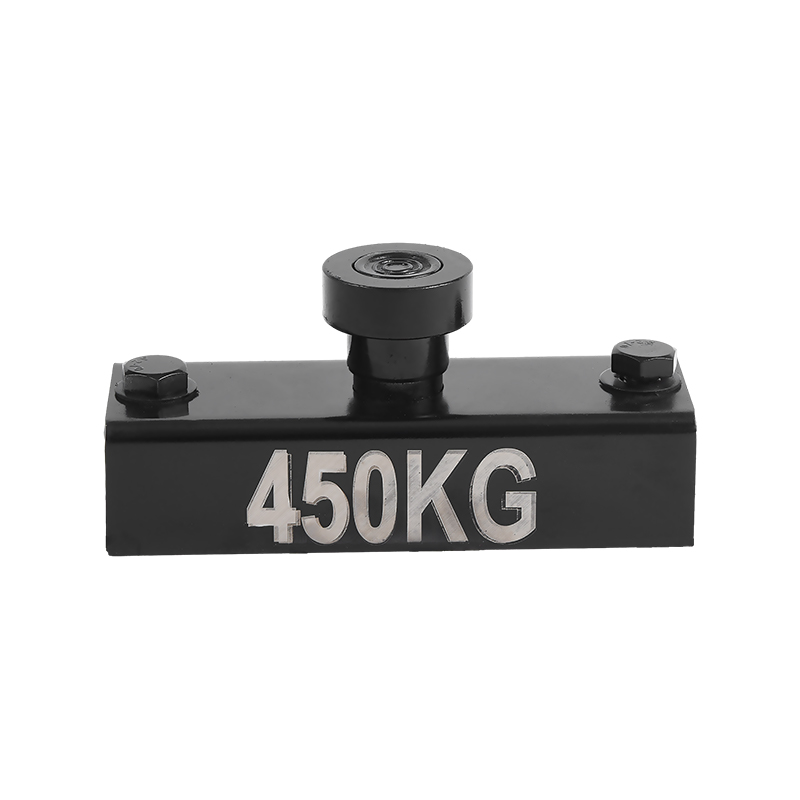
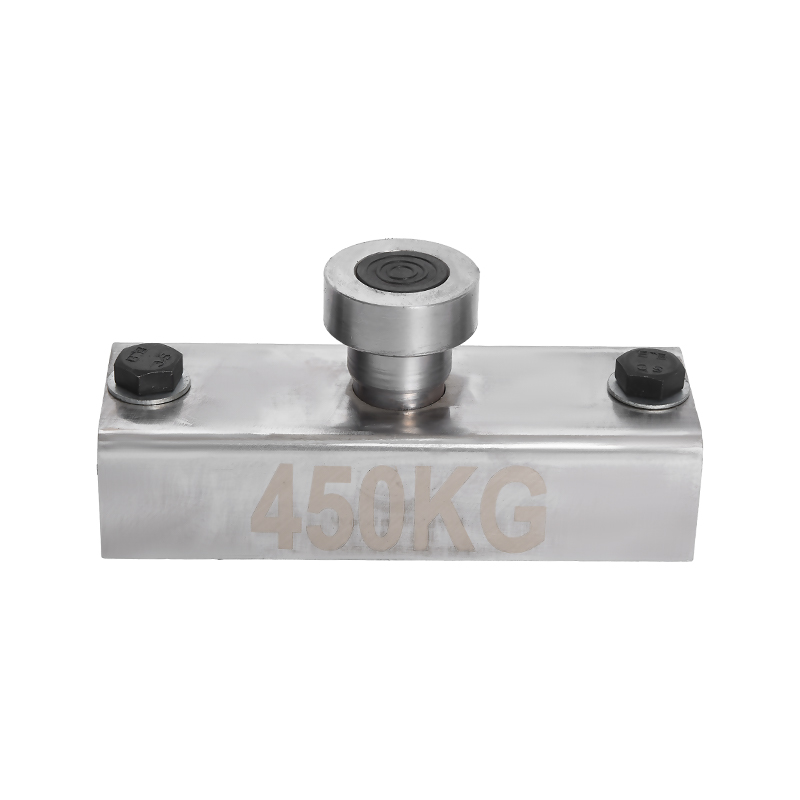
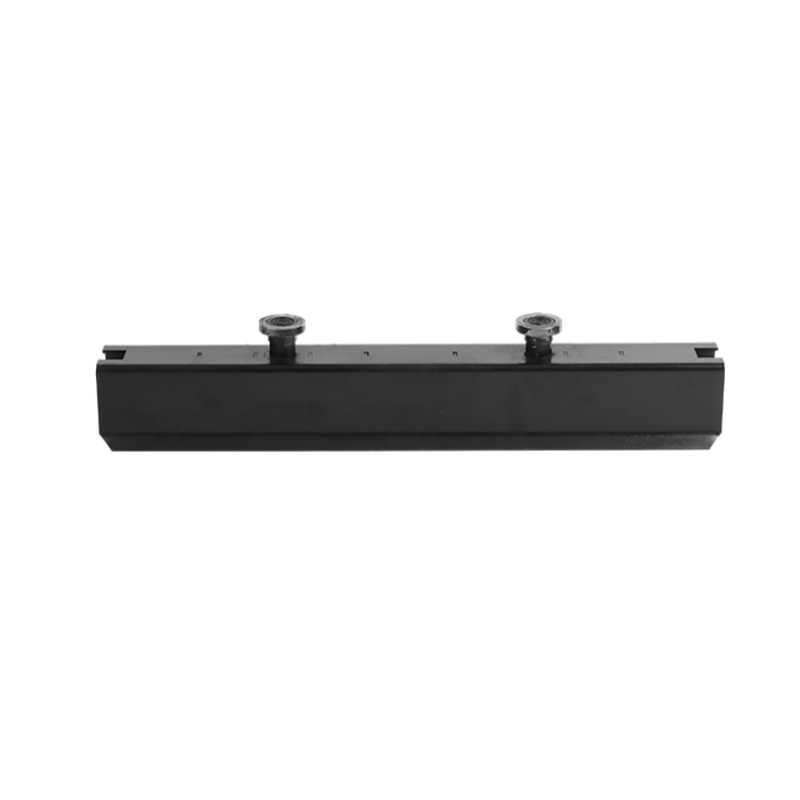
- Setting the side rails and profile formers. Edge forms are aligned to the required slab depth and width and clamped to the steel bed. Most modern plants hold these rails with magnetic formwork such as stainless steel magnetic boxes
 Custom Stainless steel magnetic boxes Suppliers, OEM/ODM Factory - Ningbo Wewin As China OEM/ODM Stainless steel magnetic boxes suppliers and Stainless steel magnetic boxes factory, Ningbo Wewin Magnetics Co., Ltd spe...View Product →, because magnets allow a rail position to be changed without drilling, welding, or bolting.
 - Casting. A slipform or extrusion machine travels the length of the bed, placing a low-slump concrete mix and forming the voids in one pass. The operation is continuous, and a full bed can be cast in a few hours.
- Curing. The concrete is covered or heat-cured until it reaches the required transfer strength, typically overnight.
- Cutting and detensioning. Planks are cut to exact length with a diamond blade while the strands are still stressed, then the strands are released gradually at the ends so the compression transfers into the concrete.
- Edge finishing and QC. Chamfers, edge details, and surface defects are inspected, small repairs are made if needed, and the planks are stored on timber supports until delivery.
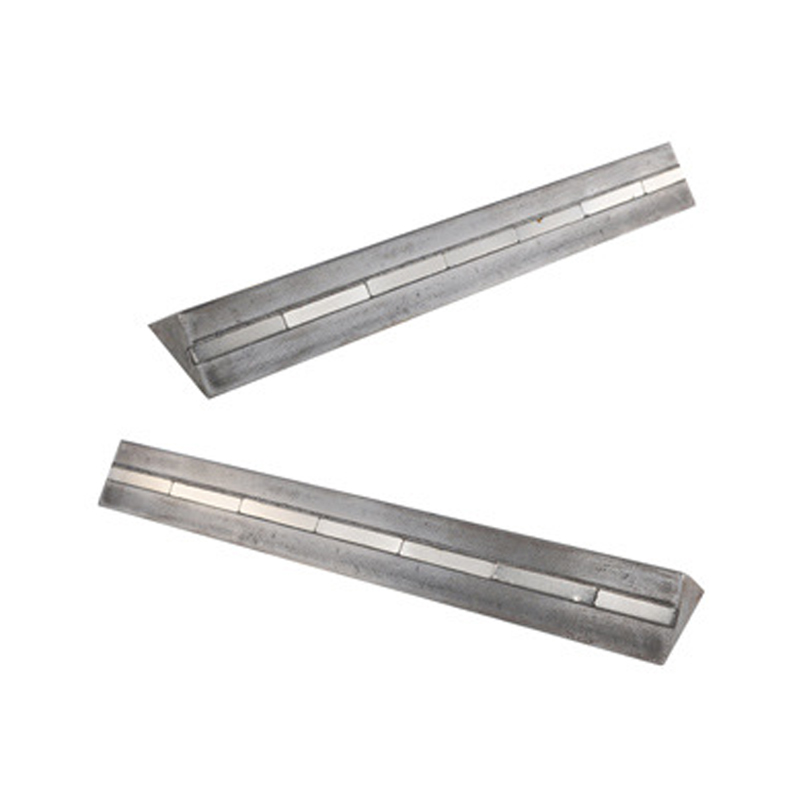
Several quality details are decided at this stage. A uniform concrete cover over the strands controls fire resistance, while smooth edges and chamfers reduce the amount of grout and plastering needed on site. Many producers run a precast concrete chamfer along the bottom arris so finished soffits look uniform without costly hand grinding.
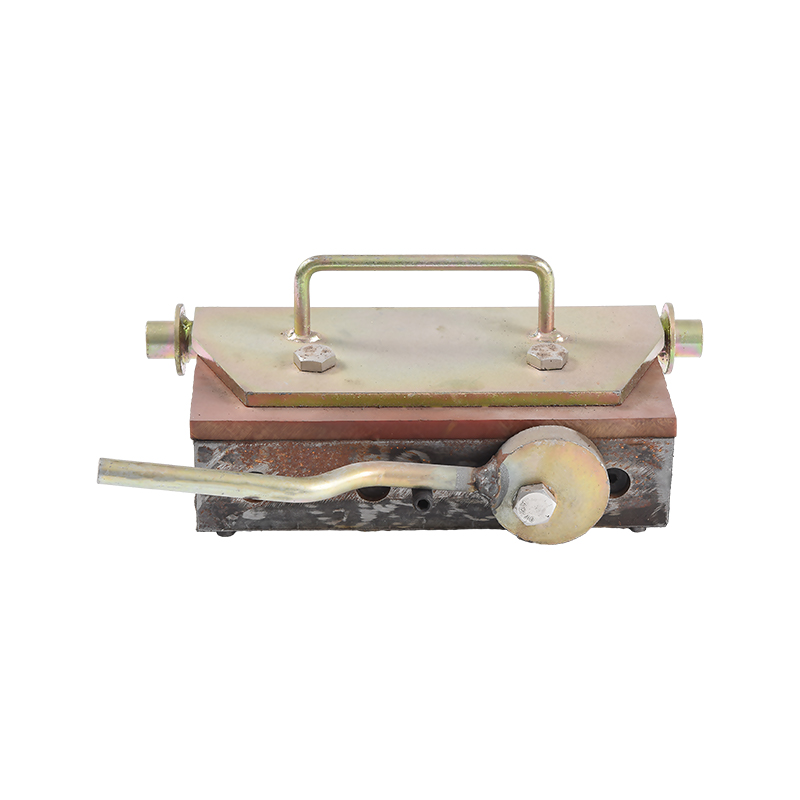
Magnetic side-rail fixing also pays off in production planning. Because magnets release with a lever action and attach to any clean part of the steel bed, the same magnetic formwork can be reset for a different slab depth in minutes. The reusability of shuttering magnets benefits concrete production directly by cutting setup labour and keeping the production line flexible enough to handle several slab depths in the same week.
Structural and Performance Benefits
Long spans and column-free layouts
A 200 mm hollow core plank spans 7 to 9 m under typical floor loads, and a 400 mm section reaches 16 to 20 m. That range frees the architect from a tight column grid, reduces the number of foundations, and lowers the total structural depth of the building compared with a conventional reinforced slab of shorter span.
Fire resistance
Prestressed concrete retains its structural integrity at elevated temperatures far better than ordinary reinforced concrete, because the compressed bottom flange keeps cracks tight and the dense concrete cover insulates the strands. Standard 200 mm planks typically achieve 60 to 90 minutes, while deeper sections with increased cover and selected aggregates reach 120 minutes or more, which satisfies most residential and commercial fire-separation requirements.
Thermal mass and acoustic separation
Concrete mass buffers daily temperature swings, reducing peak cooling loads in the upper floors of office buildings. In residential projects, a 200 mm plank with a 50 mm topping provides airborne sound insulation typically in the range of 52 to 57 dB, which is strong enough for walls between apartments and corridors when the flanking paths are properly sealed.
Speed and site efficiency
A precast hollow core floor is erected several times faster than an equivalent cast-in-situ slab. There is no formwork to assemble, no propping to wait for, no long concrete curing cycle, and no weather-dependent concreting sequence. A small erection crew places, aligns, and joints a complete floor bay, and the deck can often be loaded within days of installation.
Sustainable material use
- 30-40% less concrete than a solid slab of the same depth.
- High-strength strands deliver more bending capacity per kilogram of steel.
- Factory offcuts, water, and concrete residues are recycled on the casting bed.
- Lower self-weight reduces transport emissions per square metre of floor.
Common Applications
The combination of long spans, high fire ratings, and rapid erection makes hollow core the default floor system for a wide range of building types:
- Multi-storey residential. Apartments, student housing, and hotels where the floor plate repeats every level and speed is critical.
- Offices and mixed-use buildings. Column-free interiors, flat soffits for services, and efficient storey heights.
- Parking structures. Heavy point loads and wide ramp grids are handled easily by 300-320 mm planks.
- Schools and hospitals. Low vibration, fast programmes, and excellent acoustic separation.
- Industrial and retail floors and roofs. Long uninterrupted areas with a durable, low-maintenance surface.
- Bridges. Prestressed hollow core planks form short-to-medium span decks with minimal falsework.
Lifting, Handling, and Installation
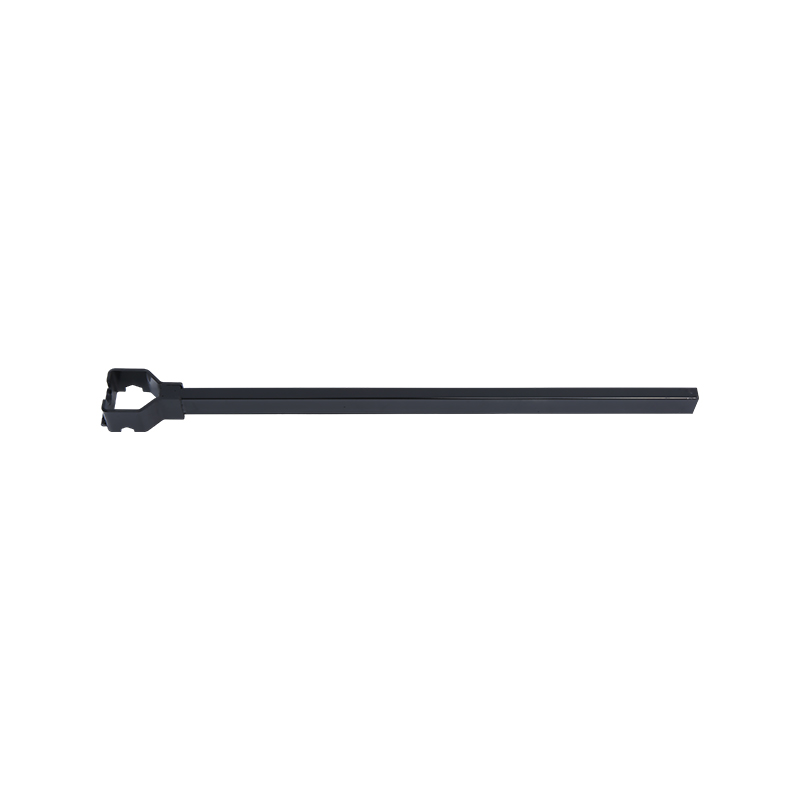
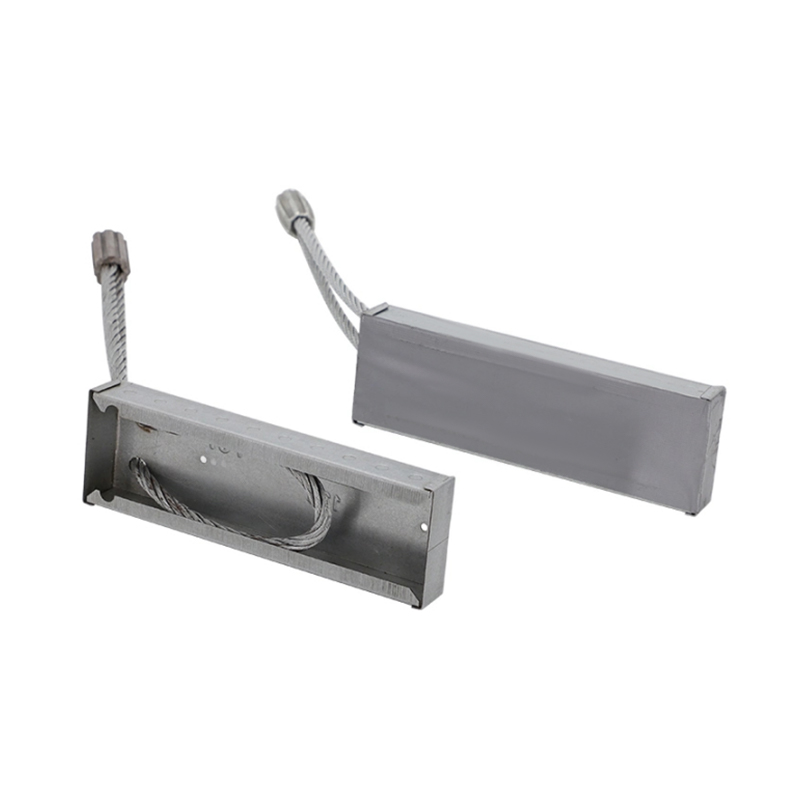
Erection begins with lifting. Planks are cast with purpose-made anchors at designed positions, and the crane crew connects the hook to a dedicated erection anchor cast into the plank. A purpose-built anchor is faster and safer than a wire sling wrapped around the body, because the connection is made at the slab end, the load is applied in the direction the anchor was designed for, and the hook can be released from the ground after the plank is seated.
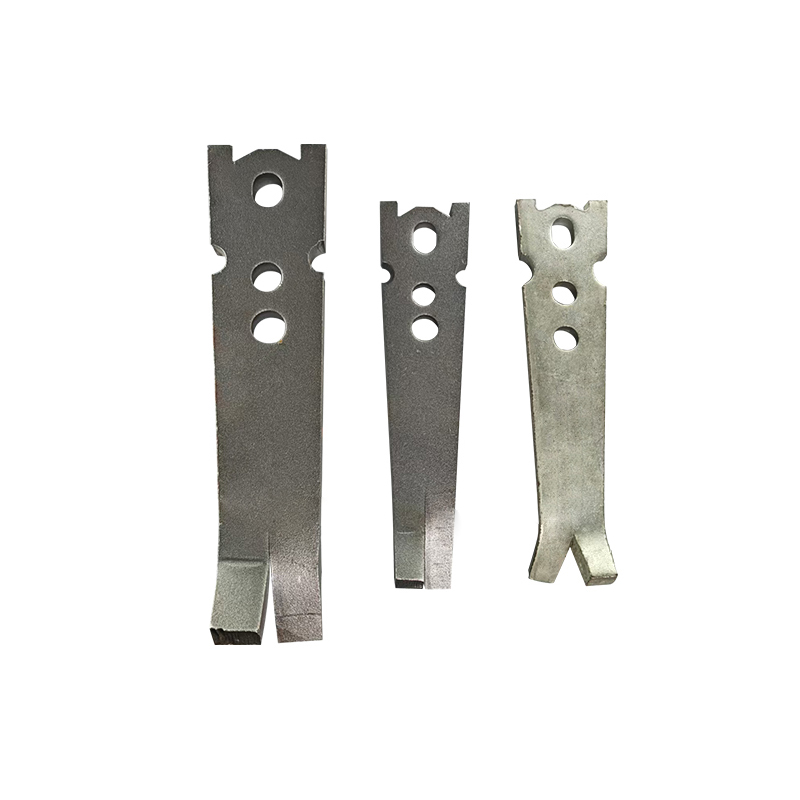 Custom Erection Anchor Suppliers, OEM/ODM Factory - Ningbo Wewin Magnetics Co., As China OEM/ODM Erection Anchor suppliers and Erection Anchor factory, Ningbo Wewin Magnetics Co., Ltd specialize in custom Erection Anc...View Product →
- Bearing. The plank must rest on a minimum bearing of 75 to 100 mm, normally on masonry walls, concrete walls, or steel shelf angles.
- Alignment. Planks are placed side by side, with the joints checked against the survey line before the next plank is lifted.
- Joint grouting. The longitudinal joints between planks are filled with flowable cementitious grout to transfer shear between adjacent units.
- Structural topping. When the floor must act as a diaphragm, a 50 to 75 mm reinforced topping is cast over the whole deck and tied into the perimeter walls and cores.
- Shear and tie connections. Reinforcement in the topping, or cast-in ties at the bearing, distribute wind and seismic forces to the lateral load-resisting elements.
Grouted joints and a reinforced topping make the completed floor act as a rigid diaphragm. That is what transfers wind and seismic forces from the facade to the cores and shear walls, so the connection details themselves are as important as the plank's own structural capacity.
Key Design Considerations
Openings and blockouts
Small service penetrations for plumbing and electrical ducts can be cored in the web zones between the voids without touching the prestressing strands. Larger openings require an engineer's review because cutting a strand in the tension zone removes the compression that keeps the plank crack-free. The general rule is to keep holes away from the bottom flange and to frame any opening larger than roughly the width of one void.
Embedded items and cast-in fixings
Plates, dowels, lifting sleeves, and cast-in channels are all positioned during casting with insert magnets, which press the item against the formwork surface and hold it in place while the concrete is placed. Because insert magnets attach directly to the steel bed or side rail magnetically, repositioning a battery of inserts for the next production cycle takes minutes rather than an hour of bolting and re-measuring. Specifiers who want to understand where these fixings can be placed should review how insert magnets are used in precast concrete production before finalising the shop drawings.
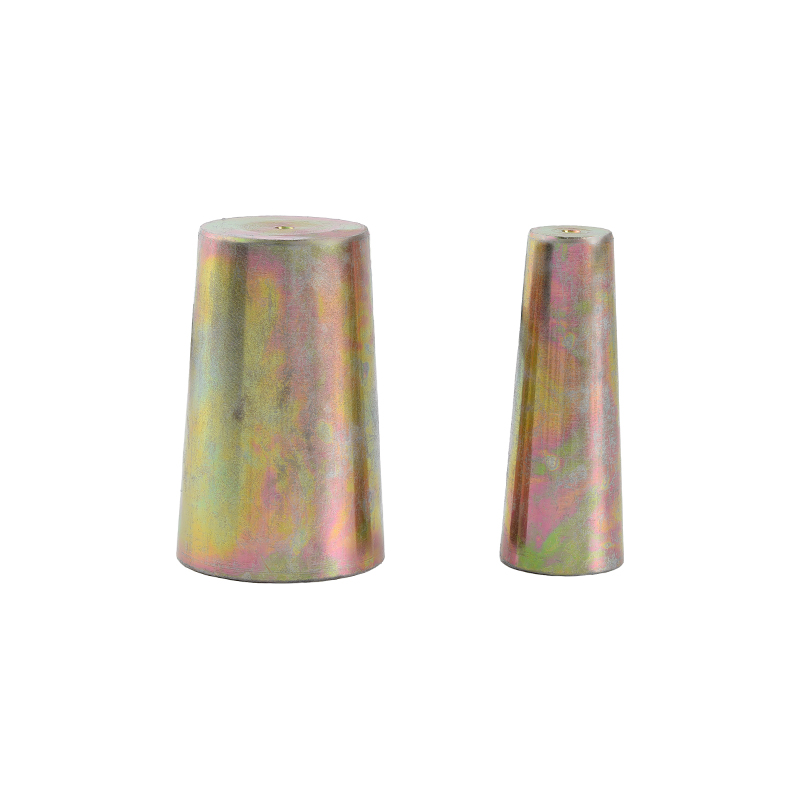 Custom Insert magnets Suppliers, OEM/ODM Factory - Ningbo Wewin Magnetics Co., LAs China OEM/ODM Insert magnets suppliers and Insert magnets factory, Ningbo Wewin Magnetics Co., Ltd specialize in custom Insert magnets...View Product →
Topping thickness and diaphragm behaviour
Where a structural topping is used, 50 mm is the practical minimum for crack control, and 75 mm is common for car parks and other heavy-loading areas. The topping must be reinforced with welded mesh tied into the walls and any perimeter edge beams, and it must be placed within a few days of erection so the planks do not deflect under construction loads before they are permanently joined.
Factory tolerances
Typical factory tolerances for hollow core planks are around plus or minus 10 mm on length, plus or minus 5 mm on width and depth, and an allowance of 10 to 15 mm for prestress camber. Checking these values against the design assumptions early in the project avoids site problems with bearing seats and topping thickness.
Frequently Asked Questions
What is the most common depth for a precast concrete hollow core slab?
The 200 mm depth is the most common for residential and office floors. Lighter 150 to 180 mm planks are used in low-rise housing, while 250, 300, 320, and 400 mm sections are specified for parking decks, industrial floors, and long-span commercial projects where heavier loads or wider column grids are present.
How far can a hollow core slab span?
In normal building work, hollow core planks span 4 to 12 m. With a 400 mm deep section, a high strand count, and a modest live load, spans of 16 to 20 m are achievable. The governing factors are the self-weight and the available prestressing force, so the producer's span tables must be used for the specific section and load case.
Does a hollow core floor need a structural topping?
Not always. Roof decks and some light-duty floors are completed without a topping, with only the joints grouted. A 50 to 75 mm reinforced topping is added when the floor must act as a diaphragm for lateral loads, when the finished surface needs to be perfectly level, or when point loads and partitions require additional load distribution.
What fire resistance can a hollow core slab achieve?
Typical 200 mm planks provide 60 to 90 minutes of fire resistance, and deeper sections with increased concrete cover and appropriate aggregate reach 120 minutes or more. Because prestressed concrete holds cracks closed under fire exposure, it behaves more predictably than conventionally reinforced slabs of similar thickness. Always confirm the rating from the producer's certified section data.
Can holes be cut in hollow core slabs on site?
Yes, but only in the web zones between the voids. Small service holes for pipes and conduit are cored without incident, provided the operator knows where the prestressing strands are located. Any cut that removes or damages a strand, or any opening larger than about the width of one void, must be checked by the structural engineer before drilling begins.
Why are hollow core slabs prestressed?
Prestressing puts the bottom of the slab into permanent compression for its entire service life. That compression keeps flexural cracks closed, reduces deflections, and allows a much thinner section to span distances that would otherwise require a deeper or heavily reinforced slab. The result is a lighter, faster, and more durable floor system at a lower installed cost.
Choosing a Hollow Core Slab Producer: What to Check
When procurement starts, the production method matters as much as the price list. A plant that controls its casting geometry and formwork alignment will deliver planks with consistent cover, clean edges, and reliable camber, which makes site erection far smoother. Review the following points before placing an order:
- Section data and load charts. The producer should provide span-load tables for each depth, including fire ratings and topping options.
- Concrete strength and cover control. Ask how the plant verifies strand position and concrete cover on every bed.
- Magnetic formwork accuracy. Plants that use magnetic side rails and inserts can change production setups quickly and hold tighter tolerances across repeated pours.
- Lifting and handling provisions. Confirm that approved anchors are cast in and that the lift points suit your crane and site sequence.
- Delivery capacity and storage. A reliable delivery schedule protects the erection programme, and proper storage on timber supports prevents cracks before the planks reach the crane.
- Finish quality. Straight bottom arrises, clean chamfers, and uniform soffits reduce finishing work and improve the appearance of exposed concrete ceilings.
In practice, plants that combine magnetic formwork systems for side rails, lifting anchors, and inserts deliver tighter tolerances, faster changeovers, and fewer site surprises. Specify hollow core slabs for the speed and the long-span performance, use the producer's data for the design, and check the production line details before you sign the order.