English
 Español
 русский
 日本語
日本語
 عربى
عربى

Content
- 1 Precast Concrete Walls: The Bottom Line Up Front
- 2 How Precast Concrete Wall Panels Are Made
- 3 The Four Main Types of Precast Concrete Wall Panels
- 4 Performance Data You Should Expect From Precast Walls
- 5 Cost, Schedule, and Buying Considerations for Precast Walls
- 6 Why Magnetic Formwork Systems Matter for Wall Panel Quality
- 7 Precast Concrete Walls: Frequently Asked Questions
- 7.1 Are precast concrete walls load-bearing?
- 7.2 What is the standard thickness of a precast concrete wall?
- 7.3 Do precast concrete walls need additional insulation?
- 7.4 How long do precast concrete walls last?
- 7.5 How does precast compare with cast-in-place or block on cost?
- 7.6 Can precast concrete walls be used for residential homes?
Precast Concrete Walls: The Bottom Line Up Front
Precast concrete walls are factory-cast wall panels that arrive on site ready for erection. On repetitive commercial and industrial projects, they are usually the fastest route to a durable, fire-resistant building envelope. Industry fire tests routinely show two- to four-hour fire ratings for precast wall panels without extra fireproofing, while the concrete mass delivers strong acoustic separation and low maintenance over decades of service.
The buying decision comes down to four questions: which panel type fits the structure, how much insulation the envelope needs, what finish the facade requires, and how the panels will be lifted and fixed on site. This guide answers those questions in the same order a precast plant does, because production logic drives both panel cost and finished quality.
How Precast Concrete Wall Panels Are Made
Every precast wall panel follows a repeatable sequence. Knowing the steps helps you ask a factory the right questions about tolerances, formwork, and embedded items before you place an order.
- Pallet preparation. The steel pallet is cleaned, and a release agent is applied so the hardened panel separates cleanly.
- Magnetic formwork setup. Side rails, chamfers, and blockouts are positioned on the pallet and locked in place with shuttering magnets instead of drilling, bolting, or welding.
- Reinforcement and embedments. The rebar cage, lifting anchors, insert magnets, and electrical conduits are placed against the set formwork.
- Casting and consolidation. Concrete is placed and vibrated; many plants use self-compacting mixes to reduce surface defects.
- Curing. Panels cure in heated chambers or under controlled ambient conditions. Accelerated curing allows daily stripping cycles, which is the main reason precast beats cast-in-place on schedule.
- Stripping and lifting. Embedded anchors are engaged by a crane, and the panel is tilted from the horizontal casting position to vertical for storage.
- Quality check and delivery. Panels are dimensionally checked, minor surface voids are repaired, and units are shipped with lifting and erection details.
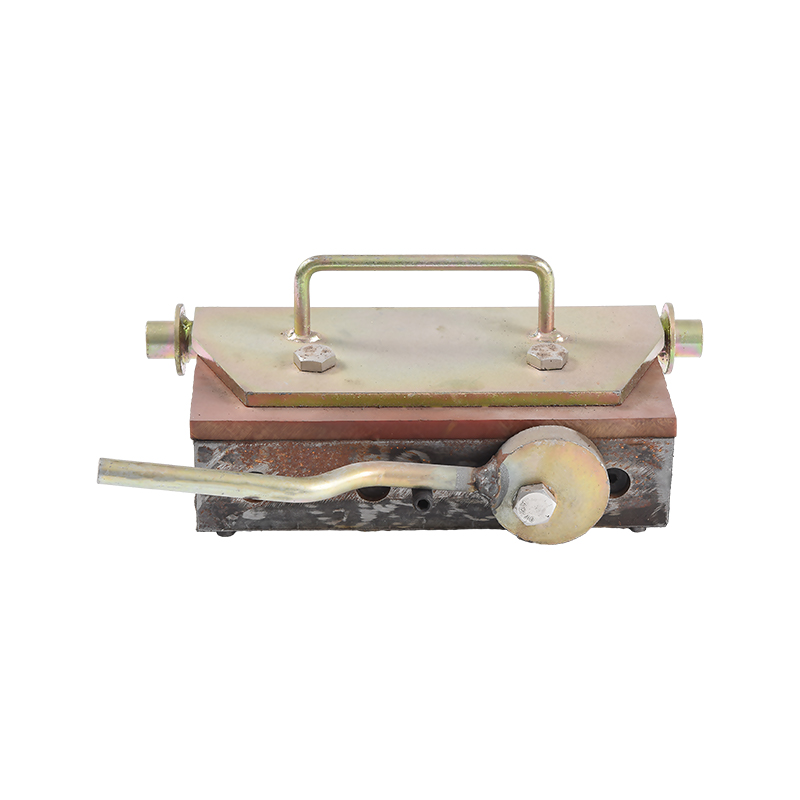
Formwork setup is the step that most affects panel consistency. Bolt-down formwork takes hours to set and strip, while magnetic positions are re-set in seconds without damaging the pallet surface. For a plant producing 50 to 200 panels per week, shuttering magnets with handle can cut formwork changeover time by more than half. The production economics are explained in detail in our note on why reusable shuttering magnets lower precast production costs.
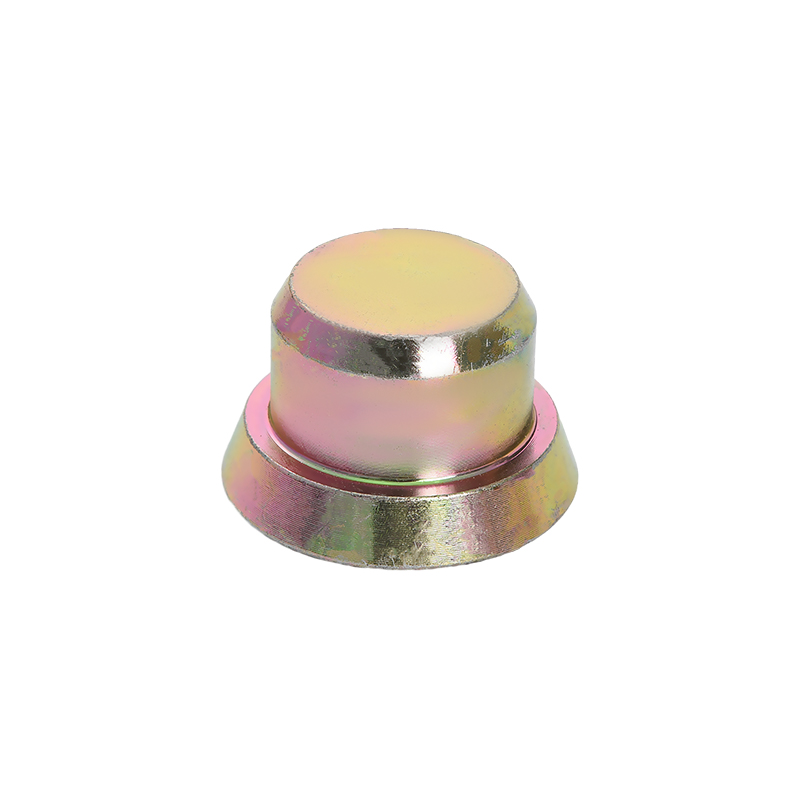
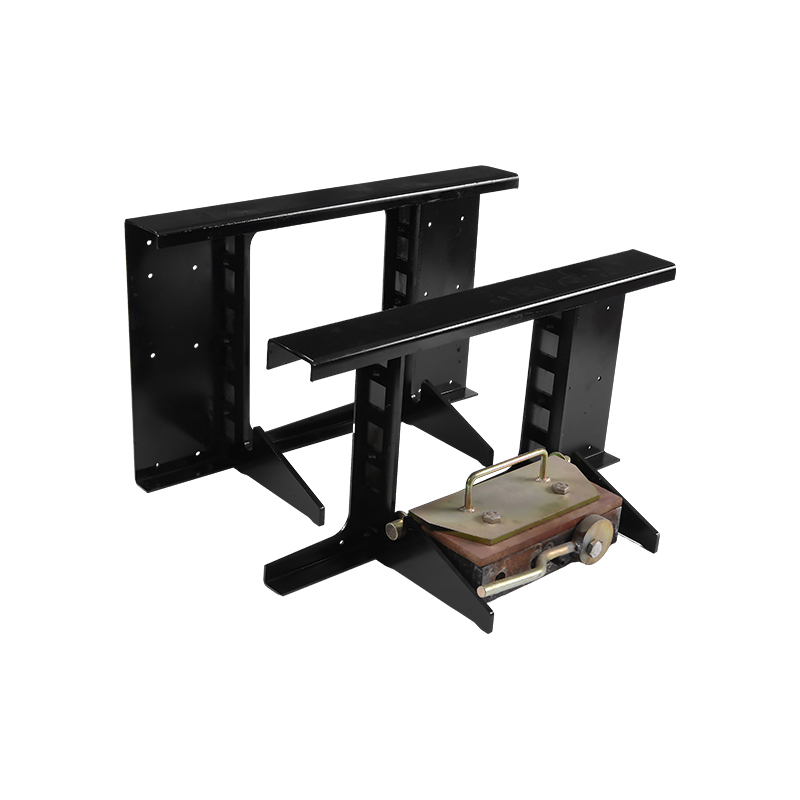 Custom Shuttering magnet with handle Suppliers, OEM/ODM Factory - Ningbo Wewin MAs China OEM/ODM Shuttering magnet with handle suppliers and Shuttering magnet with handle factory, Ningbo Wewin Magnetics Co., Ltd speci...View Product →
The Four Main Types of Precast Concrete Wall Panels
Industry references such as the Precast/Prestressed Concrete Institute (PCI) group precast wall systems into solid, sandwich, thin-shell, and composite lite walls. Your choice depends on whether the panel carries load, how much insulation the building code requires, and how much architectural freedom the facade needs.
Solid Wall Panels
A solid panel is one concrete layer, typically 150 to 300 mm thick. It carries vertical loads, acts as a shear wall, and provides useful thermal mass. Insulation is added later as an exterior or cavity layer, which makes the envelope more complex but keeps the panel itself simple and low cost.
Sandwich Wall Panels
Two concrete wythes are separated by a rigid insulation layer and tied together with metal or concrete connectors. Total thickness usually lands between 200 and 350 mm. Sandwich panels combine structural capacity with built-in insulation in the R-10 to R-30 range, which is why they dominate schools, offices, and cold-climate buildings.
Thin-Shell and GFRC Panels
A slim concrete face, usually 20 to 60 mm thick, is attached to a steel stud or metal frame. These panels are cladding only; they do not carry gravity loads. Their advantage is architectural flexibility, but they weigh far less than solid panels and require careful handling both in the plant and on site.
Lite Walls
A thin concrete shell surrounds a galvanized steel stud core filled with insulation. Lite walls are lighter than solid panels and are used mainly in low-rise residential and light commercial projects where crane capacity is limited.
| Panel Type | Typical Thickness | Structural Role | Insulation | Best Fit |
|---|---|---|---|---|
| Solid | 150-300 mm | Load-bearing, shear | None; added later | Parking, industrial |
| Sandwich | 200-350 mm | Load-bearing | R-10 to R-30 built in | Schools, offices, cold climate |
| Thin-shell/GFRC | 20-60 mm face | Cladding only | In framing cavity | Architectural facades |
| Lite wall | 130-200 mm | Limited load-bearing | Built in | Low-rise residential |
Performance Data You Should Expect From Precast Walls
Precast concrete walls are bought for measurable performance. Review these five areas against your project requirements rather than relying on generic marketing claims.
Fire Resistance
Concrete is non-combustible. Precast panels regularly achieve two- to four-hour fire ratings without sprayed-on fireproofing, which simplifies the wall assembly and removes a costly trade from the schedule. This matters most for party walls, stairwells, and buildings with high occupancy loads.
Thermal Performance and Moisture Control
Solid panels offer thermal mass that shifts peak cooling and heating loads, while sandwich panels deliver steady insulation values. Keep the jointing strategy in mind: panel R-value alone does not define envelope performance. Moisture control depends on adequate drainage, gasketed joints, and a vapor retarder placed correctly for the local climate.
Acoustic Separation
A 180 mm solid concrete wall typically lands in the 50-55 STC range, which satisfies most school, apartment, and office requirements. Joints and penetrations usually control the final acoustic result, so insist on sealed connections and a clear detailing plan around windows and doors.
Durability and Life Cycle
A well-made precast wall has a proven service life of more than 50 years with minimal upkeep. Concrete resists moisture, insects, rot, and impact far better than steel stud or timber assemblies, which is why precast is the default choice for aggressive environments such as coastal parking structures and food processing plants.
Cost, Schedule, and Buying Considerations for Precast Walls
Precast walls are not a cheap product; they are a fast and durable product. The correct comparison is total installed cost per square meter of wall, including the structure, finishes, and the schedule impact on the overall construction program.
Where the Money Goes
- Mold and formwork: one-time cost, fully reusable across the production run
- Concrete and reinforcement: the largest material share
- Lifting anchors and embedments: small cost, critical safety role
- Plant overhead, delivery, and site crane time
- Erection crew: usually two to three times faster than block masonry
Panel Repetition Drives Unit Price
Precast pricing rewards repetition. A project with 200 identical panels will often cost 15 to 30 percent less per panel than a project with 20 unique panels, because formwork setups and plant learning curves are amortized. Standardize openings, heights, and finishes early; every unique dimension adds setup time and risk.
Lead Time and Coordination
From design freeze to delivery, a typical precast wall package runs six to ten weeks, including structural engineering, mold setup, production, curing, and transport. Ensure that window openings, door blockouts, MEP penetrations, and lifting points are coordinated before the shop drawings are released. Late changes are the most common source of both delay and panel cost growth.
Why Magnetic Formwork Systems Matter for Wall Panel Quality
Panel edge straightness, surface flatness, and anchor positioning all depend on how formwork is fixed to the casting pallet. A magnetic system holds steel rails rigidly without drilling or welding, which keeps tolerances tight and pallets undamaged over hundreds of cycles.
Formwork Fixing
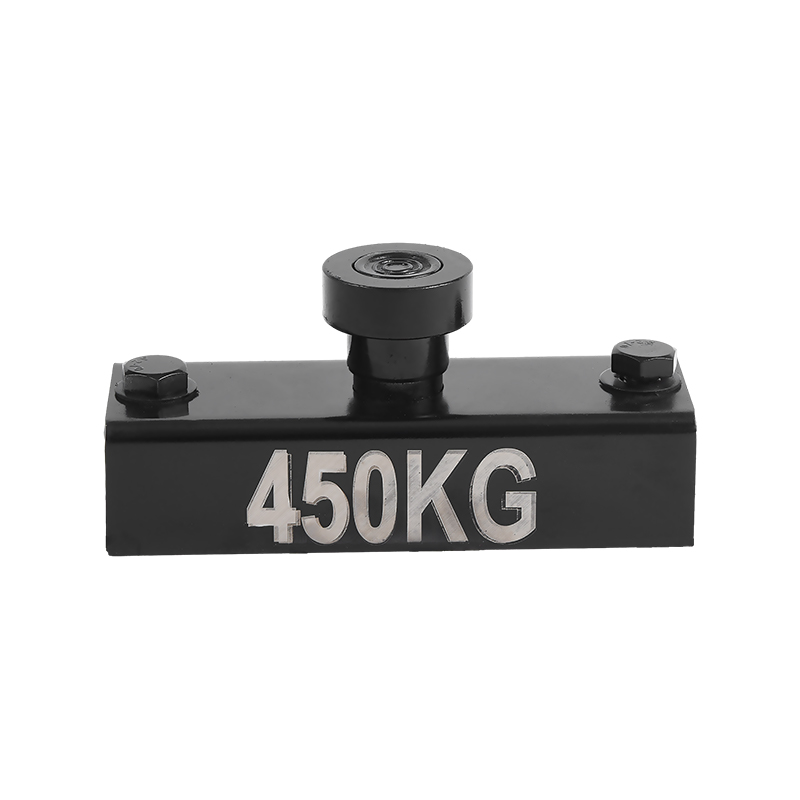
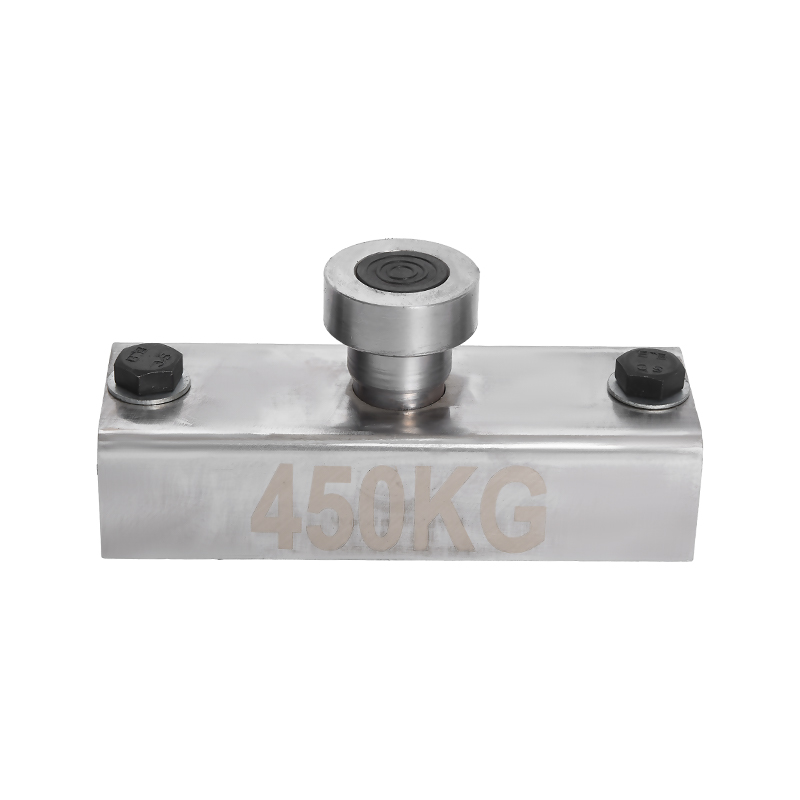
Carbon steel magnetic boxes hold side rails tightly against the steel pallet, with typical holding forces from 350 kg to over 2,500 kg per box. They stay rigid under concrete pressure and are released with a lever or lifting eye in seconds. The result is a straighter panel edge and significantly lower labor input per molding cycle.
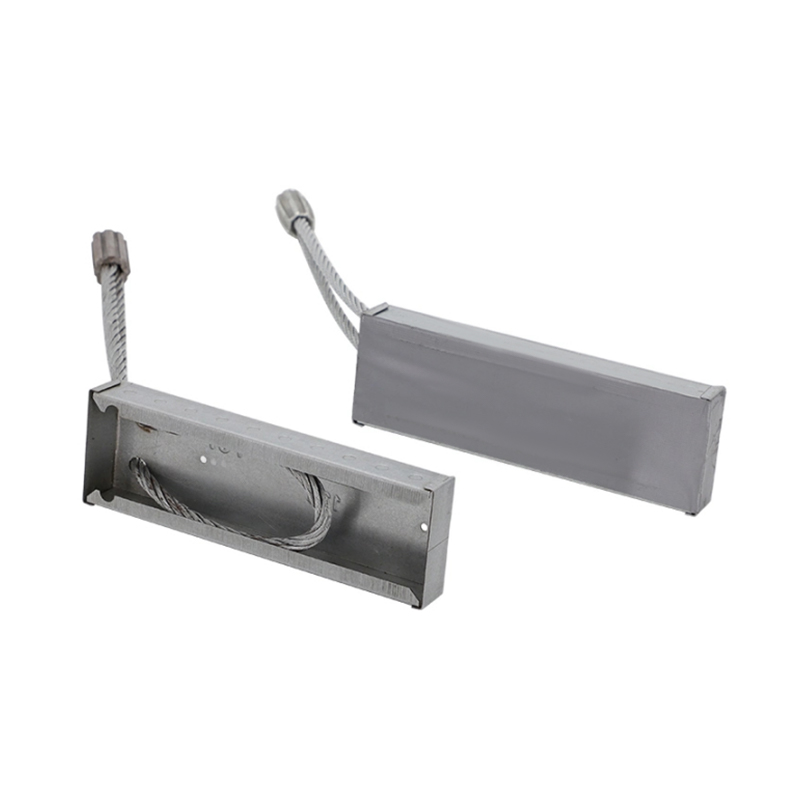
 Custom Carbon steel magnetic boxes Suppliers, OEM/ODM FactoryAs China OEM/ODM Carbon steel magnetic boxes suppliers and Shuttering magnet box factory, Ningbo Wewin Magnetics Co., Ltd specialize in c...View Product →
Embedment Positioning
Lifting anchors, sleeves, and recesses must stay exactly where the drawing says during casting and stripping. Insert magnets position embedments inside precast panels without drilling or temporary fasteners, and they are extracted easily after stripping so the same position can be reused on the next panel.
Edge and Chamfer Quality
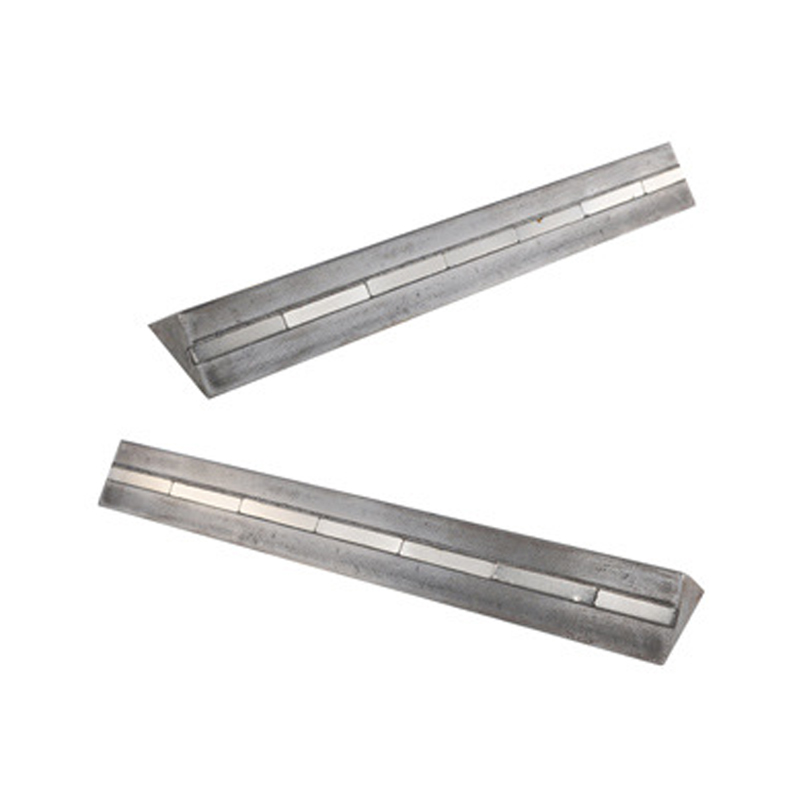
Sharp panel edges chip during stripping and transport. A chamfer strip fixed to the formwork creates a beveled edge that is more durable and visually cleaner. Our technical review explains how precast concrete chamfers improve surface quality and reduce edge repair rates.
Lifting and Handling
Erection anchors are cast into the panel during setup and are the only safe way to lift, tilt, and place a wall panel. Anchor size depends on panel weight, tilt angle, and the number of lifting points; confirm the selection against the anchor manufacturer's load tables and have a structural engineer review the rigging plan before production.
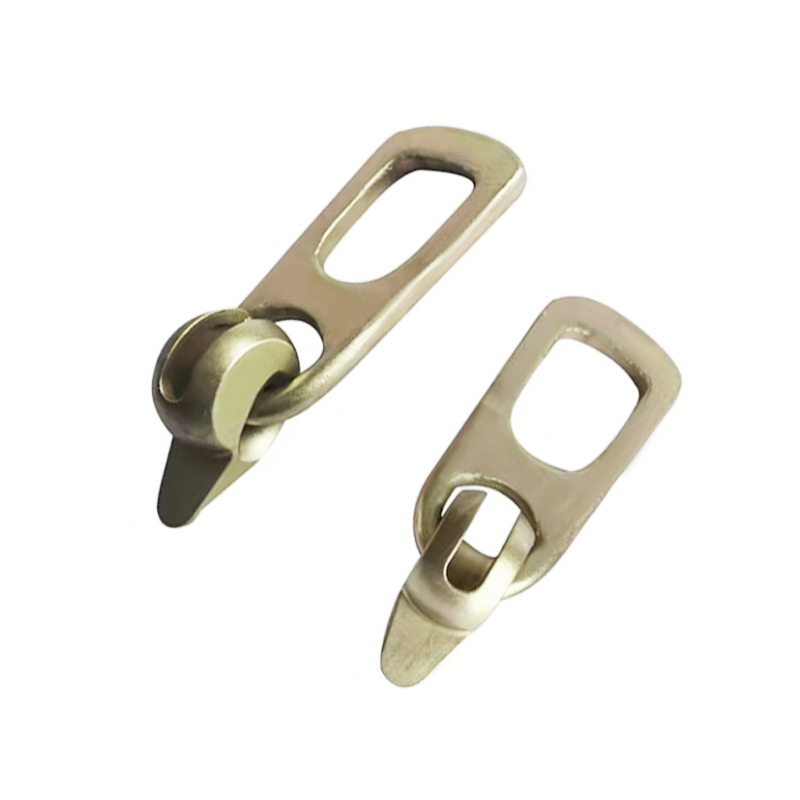
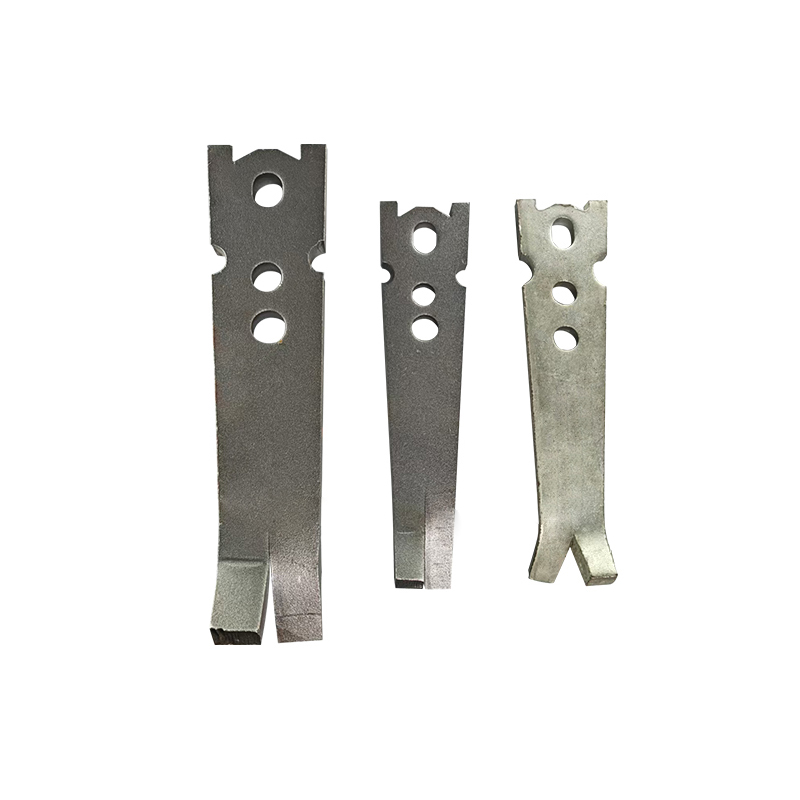 Custom Erection Anchor Suppliers, OEM/ODM Factory - Ningbo Wewin Magnetics Co., As China OEM/ODM Erection Anchor suppliers and Erection Anchor factory, Ningbo Wewin Magnetics Co., Ltd specialize in custom Erection Anc...View Product →
Precast Concrete Walls: Frequently Asked Questions
Are precast concrete walls load-bearing?
Yes. Solid and sandwich panels carry vertical gravity loads, act as shear walls, and resist wind and seismic forces when properly detailed and connected. Thin-shell GFRC panels are cladding-only and require a separate structural frame.
What is the standard thickness of a precast concrete wall?
Exterior solid panels are commonly 150 to 200 mm thick, while insulated sandwich panels typically run 200 to 350 mm in total thickness. The final number is set by structural height, fire rating, and the insulation requirement in the project climate.
Do precast concrete walls need additional insulation?
In most climates, yes. Solid panels give thermal mass but very low R-value; sandwich panels build insulation between two concrete wythes and deliver the best combination of structural efficiency and envelope performance in a single panel.
How long do precast concrete walls last?
A well-made precast wall panel typically lasts 50 to 100 years with minimal maintenance. Concrete does not rot, corrode, or attract pests, and it performs well under impact and severe weather exposure.
How does precast compare with cast-in-place or block on cost?
Precast usually wins on schedule-driven projects because wall erection takes days rather than weeks and fewer trades are on site. Per installed square meter, precast is competitive with insulated block masonry; the advantage grows when the design uses repeated panel sizes and standard details.
Can precast concrete walls be used for residential homes?
Yes. Lite walls and thin-shell insulated panels are increasingly common for low-rise residential and multifamily projects because they combine a finished exterior surface, framing, and insulation in one factory-built panel.