English
 Español
 русский
 日本語
日本語
 عربى
عربى

Content
- 1 Direct Answer: What You Need To Know About Prefab Concrete Buildings
- 2 What Are Prefab Concrete Buildings
- 3 Core Benefits of Prefab Concrete Construction
- 4 Common Types of Prefab Concrete Building Components
- 5 Lifting System For Precast Concrete: How It Works
- 6 Comparing Common Precast Lifting Hardware
- 7 How Prefab Concrete Components Are Manufactured
- 8 Structural Design Considerations for Precast Elements
- 9 Connection Methods Between Precast Elements
- 10 Quality Checks Before Every Lift
- 11 Common Precast Defects and How Correct Lifting Prevents Them
- 12 On-Site Erection Sequence
- 13 Transportation and Logistics for Precast Elements
- 14 Weather and Site Conditions During Erection
- 15 Cost Factors in Prefab Concrete Projects
- 16 Material Efficiency and Sustainability
- 17 Glossary of Precast and Lifting Terms
- 18 Frequently Asked Questions
- 18.1 What is a lifting system for precast concrete made up of?
- 18.2 Why can't any crane hook be used to lift precast panels?
- 18.3 How soon after casting can a precast element be lifted?
- 18.4 What causes cracking during precast lifting?
- 18.5 Are precast lifting anchors reusable?
- 18.6 What is the difference between a lifting anchor and a lifting insert?
- 18.7 Do all precast elements need a spreader beam?
- 18.8 How is the location of lifting anchors decided?
- 18.9 Why do sling angles matter so much during a lift?
- 18.10 Can precast elements be lifted in windy conditions?
- 18.11 What happens if a lifting anchor is placed too close to the edge of a panel?
- 18.12 Does cold weather affect when a precast element can be lifted?
Direct Answer: What You Need To Know About Prefab Concrete Buildings
Prefab concrete buildings are structures assembled from concrete components cast and cured in a factory setting, then transported to a job site for erection. Compared with cast-in-place construction, prefab methods typically shorten build schedules by 30 to 50 percent because the structural frame, wall panels, floor slabs, and beams cure under controlled conditions while site grading and foundation work happen in parallel. The single most important variable that determines whether a precast project stays on schedule and on budget is the lifting system for precast concrete selected for each element: the anchors, inserts, clutches, and rigging hardware that allow a panel or beam to be picked, rotated, and set without cracking, over-stressing, or dropping the piece. Get this one decision wrong and every other efficiency the precast method offers gets erased by rework, delays, and damaged units.
This guide covers the full picture in depth: what prefab concrete buildings actually are and how they compare with traditional construction, every major component type used in a precast frame, how lifting systems are engineered and selected anchor by anchor, the manufacturing process from formwork to storage yard, structural design considerations unique to handling loads, connection methods between elements, transportation logistics, common defects and how proper lifting practice prevents them, cost drivers, sustainability impact, and a detailed glossary and FAQ section at the end.
What Are Prefab Concrete Buildings
A prefab concrete building, sometimes called a precast concrete building, is any structure where the primary load-bearing elements, columns, beams, wall panels, hollow-core slabs, staircases, are manufactured off site in a plant, then shipped and assembled on the final foundation. This differs from traditional cast-in-place concrete, where forms are built on site and concrete is poured directly into place, curing where it will remain permanently.
The plant environment gives manufacturers tighter control over concrete mix design, curing temperature, humidity, and formwork tolerance. That control translates into more consistent compressive strength, smoother surface finishes, and fewer defects than are typically achievable on an open job site exposed to weather. It also means every element that leaves the plant needs a built-in way to be picked up, moved, flipped, and set, which is exactly the role a lifting system for precast concrete plays throughout the product's life, from the moment it is stripped from the mold to the day it is set into its final position on the structure.
Precast concrete as a construction method has been used for well over a century, but the modern precast industry as it exists today grew out of post-war rebuilding efforts, when the demand for fast, repeatable construction outpaced what site-built formwork could deliver. Early plants cast simple beams and hollow-core planks; modern plants now cast complex insulated sandwich wall panels, architectural facade units with integrated finishes, and long-span double-tee roof members in a single continuous production cycle.
Prefab concrete buildings are used across a wide span of construction types: warehouses and logistics centers, parking structures, agricultural buildings, cold storage facilities, low and mid-rise residential blocks, schools, and industrial plants. The common thread across all of them is a structural frame or envelope built from repeatable, factory-cast components rather than site-poured concrete.
Prefab Concrete Versus Cast-In-Place: A Practical Comparison
The two methods are not competitors so much as tools suited to different project profiles. Cast-in-place remains common for foundations, complex geometries that are hard to standardize into repeatable molds, and projects where transporting oversized elements to the site is impractical. Prefab concrete tends to win on projects with repeatable structural bays, tight schedules, or where consistent factory quality is a priority over the flexibility of on-site forming.
| Factor | Prefab Concrete | Cast-In-Place |
|---|---|---|
| Schedule | Parallel plant and site work | Sequential, weather dependent |
| Quality Consistency | High, controlled environment | Variable, exposed to site conditions |
| Design Flexibility | Best with repeatable bays | Best for irregular geometry |
| Site Labor Needs | Lower, mainly erection crews | Higher, formwork and finishing |
| Transport Requirement | Required, can limit element size | None, concrete poured on site |
Core Benefits of Prefab Concrete Construction
The appeal of prefab concrete construction comes down to several practical advantages that show up on nearly every project, regardless of building type or region.
Faster Overall Schedules
Site work and off-site casting run in parallel instead of in sequence, which is the biggest single time saving on most projects. While excavation, foundation pours, and utility rough-in happen on site, the plant is simultaneously casting columns, beams, panels, and slabs on a fixed production cycle. By the time foundations reach the strength needed to receive structural connections, a full truckload of ready-to-erect components can already be waiting in the yard.
Consistent, Repeatable Quality
Controlled batching, mechanical vibration, and monitored curing reduce the variability that weather and site conditions introduce into cast-in-place work. A panel cast in a climate-controlled plant in winter will reach substantially the same strength and finish quality as one cast in summer, which is rarely true of concrete poured outdoors on an open site.
Reduced Site Labor and Trade Overlap
Erection crews assemble finished components rather than building formwork and placing concrete on site, cutting the number of trades needed at any one time and reducing the coordination overhead that comes with managing multiple overlapping crews in a confined site footprint.
Lower Material Waste
Reusable steel or fiberglass molds and precise batching reduce formwork waste and concrete overpour compared with site-built forms, which are frequently built from lumber and plywood that gets discarded or degraded after a handful of uses.
Greater Design Flexibility Than Expected
Modern precast molds can produce architectural finishes, exposed aggregate, brick-form textures, and complex geometries that would be labor-intensive to form on site, while still keeping the underlying production process standardized enough to remain fast and cost effective.
None of these benefits are realized automatically. They depend on the components arriving at the site undamaged and being erected safely and efficiently, which is where the engineering behind the lifting system for precast concrete becomes the connective tissue between the factory and the finished building.
Common Types of Prefab Concrete Building Components
Most precast buildings are assembled from a small set of repeatable component families, each with its own lifting and handling requirements.
Structural Columns and Beams
Columns and beams form the primary skeleton of a precast frame. They are typically the heaviest single elements on a job and require lifting hardware rated with a wide safety margin, since a single column can weigh several tons and must be tilted from horizontal casting position to vertical standing position during erection.
Solid Wall Panels
Precast solid wall panels, whether structural or non-structural, are cast flat and tilted upright on site. Because they are thin relative to their length and height, panels are especially prone to cracking during the tilt-up phase if lift points are not positioned according to an engineered lifting plan.
Insulated Sandwich Panels
Sandwich panels consist of two concrete wythes separated by a layer of rigid insulation, tied together with shear connectors. These panels are heavier and more complex to lift than solid panels because the lifting analysis must also account for the composite behavior between the two concrete layers and avoid overstressing the connectors during the pick.
Architectural Facade Panels
Architectural panels often carry a finished face, exposed aggregate, brick facing, or a form-liner texture, that must be protected from rigging contact and staining during handling. Lifting points on these panels are frequently placed on the back face only, and padded rigging is used to avoid marking the finished surface.
Hollow-Core Slabs
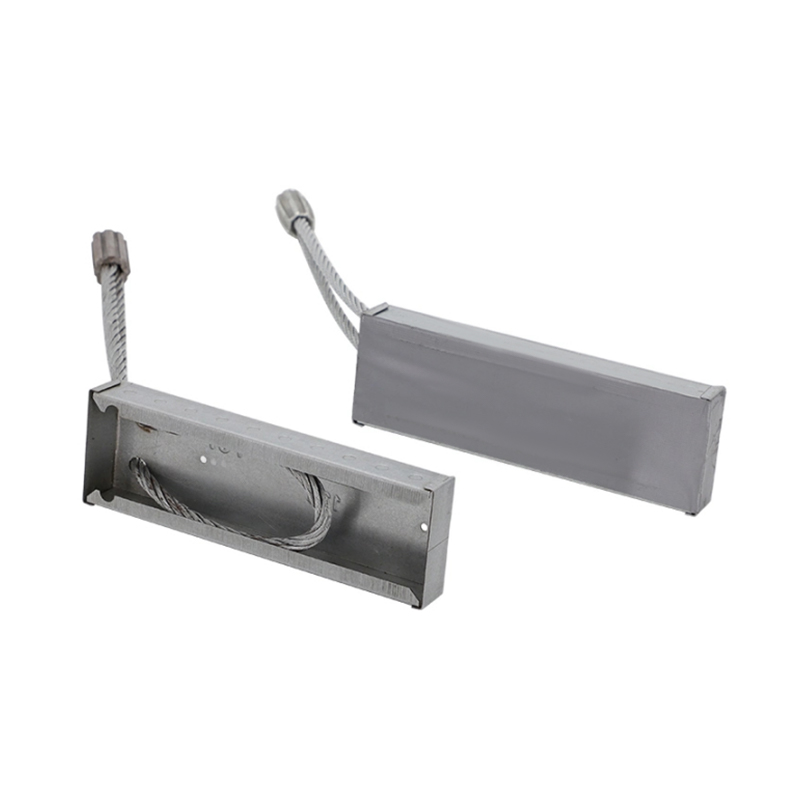

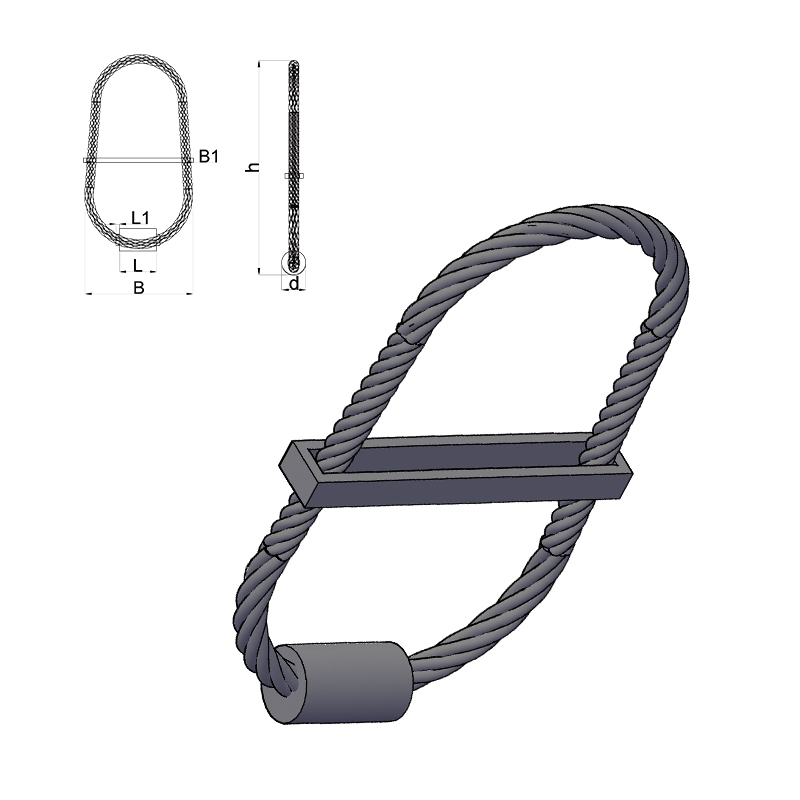
Hollow-core slabs are extruded with continuous voids running the length of the unit to reduce weight while maintaining strength for floor and roof spans. They are lifted flat, using strand lifting loops or embedded lifting anchors positioned to keep bending stresses within design limits during the pick.
Double-Tee Slabs
Double-tee members are used for long-span floors and roofs, particularly in parking structures. Their distinctive rib shape means lifting points must be positioned directly over the ribs, where the section has enough depth to resist the concentrated stress of the pick.
Staircases and Miscellaneous Precast
Staircases, landings, planters, and utility vaults round out most precast building packages. These smaller, oddly shaped pieces often need custom lifting configurations rather than the standard anchor layouts used for panels and slabs.
Precast Foundation Elements
Some projects also use precast footings, grade beams, or foundation walls to further compress the site schedule. These elements are generally heavier per unit volume than above-grade components and require particularly robust lifting hardware given their thick, compact geometry.
Lifting System For Precast Concrete: How It Works
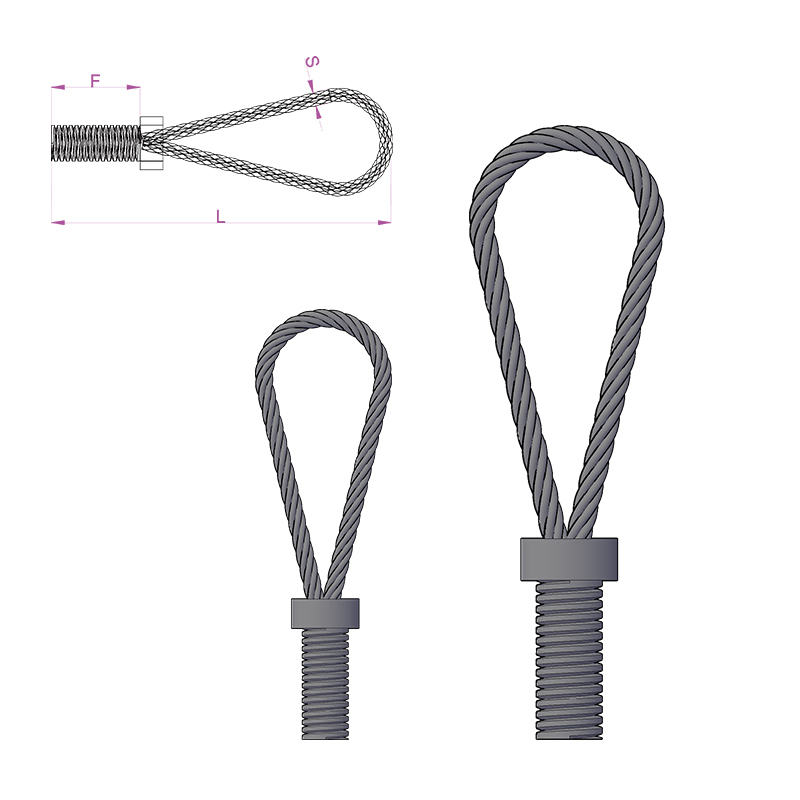
A lifting system for precast concrete is the complete chain of hardware and planning that gets a cast element from the mold to its final resting place without damage. It is not a single product, it is a system made up of several linked parts that all need to be matched to the weight, shape, and handling sequence of the specific component being moved.
Embedded Lifting Anchors and Inserts
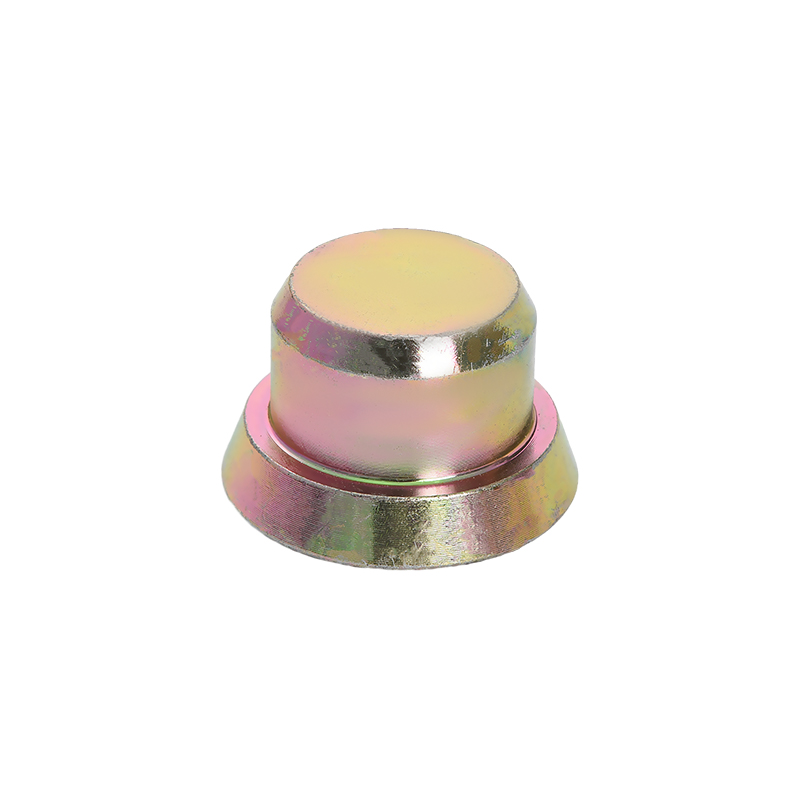
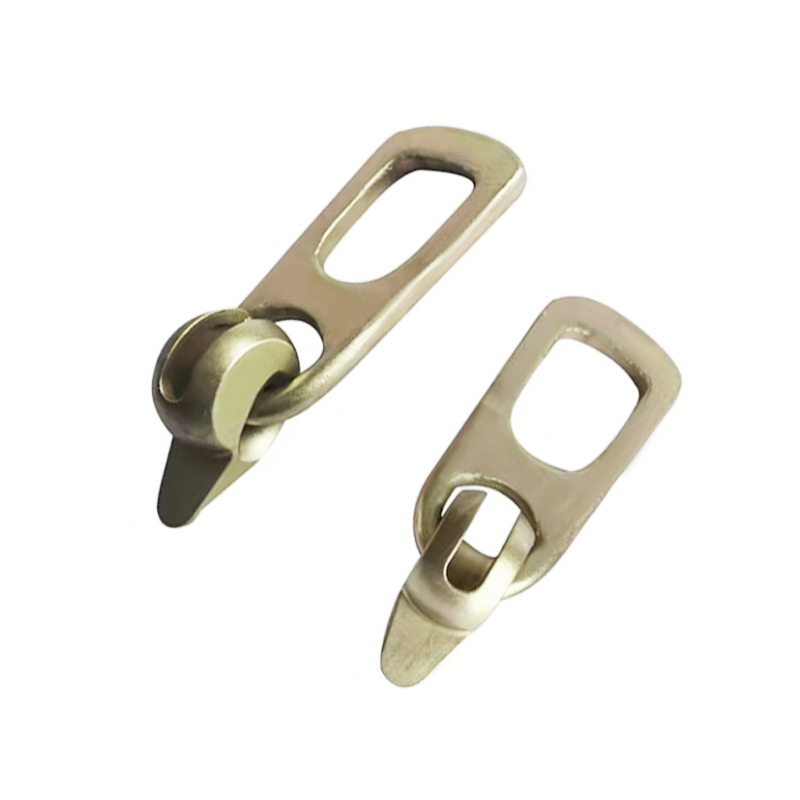
Lifting anchors are cast directly into the concrete before it cures. Common anchor styles include flat plate anchors, spherical head anchors, ring anchors, and threaded inserts. Each anchor type is manufactured with a rated working load limit, and the correct type depends on the geometry of the element, whether the anchor will be loaded straight up or at an angle, and whether the piece will be tilted from flat to vertical during the pick.
Lifting Clutches and Couplers
A lifting clutch is the reusable piece of rigging hardware that connects the crane's chain or cable to the embedded anchor. Clutches are engineered to match a specific anchor profile, so a spherical head anchor and a flat plate anchor each require a different clutch design. Using a mismatched clutch and anchor combination is one of the most common and most preventable causes of dropped precast elements.
Spreader Beams and Lifting Frames
For long, slender elements such as beams or wall panels, a spreader beam distributes the crane's single hook load across multiple pick points, keeping cable angles close to vertical and reducing the side load on each anchor. Lifting frames serve a similar purpose for irregular shapes where standard rigging geometry will not work.
Tilt-Up Hardware
Wall panels cast horizontally need to rotate roughly 90 degrees to reach their final vertical position. Tilt-up hardware, including erection anchors placed at the top of the panel and hinge points at the base, manages this rotation so that stresses stay within the panel's design capacity throughout the swing, not just at the moment the crane first takes the load.
Rigging Geometry and Sling Angles
The angle between the rigging leg and the horizontal plane of the element has a direct effect on the load each anchor experiences. As the angle from horizontal decreases, meaning the rigging becomes more shallow or spread out, the tension in each leg increases sharply even though the total weight being lifted has not changed. This is why lifting plans specify a minimum sling angle, commonly kept above 45 degrees from horizontal, to avoid unexpectedly overloading anchors that were only rated for a steeper, more vertical pick.
Dynamic and Impact Factors
The static weight of an element is only the starting point for sizing a lifting system. Cranes accelerate and decelerate during a pick, and even a smooth-looking lift introduces a brief spike in load above the static weight. Lifting analyses commonly apply a dynamic amplification factor to account for this, along with an additional allowance for impact if the piece contacts formwork, adjacent elements, or the ground during stripping or setting.
Safety margin, in plain terms: Precast lifting hardware is conventionally selected with a working load limit set well below the anchor's ultimate breaking strength, commonly at a ratio in the range of 4:1 or 5:1. That gap exists specifically to absorb the shock loading, uneven pick angles, and minor misalignment that happen routinely during real-world handling, not just the static weight of the piece sitting still.
Comparing Common Precast Lifting Hardware
Choosing the right hardware for a given element usually comes down to matching the anchor style to the shape and pick orientation of the piece, as summarized below.
| Hardware Type | Typical Use | Pick Orientation | Reusable |
|---|---|---|---|
| Flat Plate Anchor | Wall panels, thin sections | Vertical or tilt-up | No (embedded) |
| Spherical Head Anchor | Beams, columns | Angled or vertical | No (embedded) |
| Threaded Insert | Slabs, staircases | Vertical | No (embedded) |
| Strand Lifting Loop | Hollow-core slabs | Horizontal | No (embedded) |
| Lifting Clutch | Connects rigging to anchor | Matches anchor | Yes |
| Spreader Beam | Long beams, wide panels | Horizontal | Yes |
| Tilt-Up Hinge | Wall panel base rotation | Flat to vertical | Yes |
How Prefab Concrete Components Are Manufactured
Precast production follows a repeatable sequence designed to protect both concrete quality and the lifting hardware embedded inside each piece.
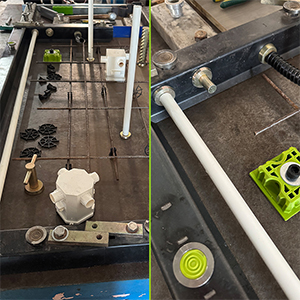
- Steel or fiberglass molds are cleaned, oiled with release agent, and assembled to the required dimensions.
- Reinforcing steel, mesh, and any embedded lifting anchors are placed and tied in position according to the shop drawing.
- Concrete is batched, tested for slump and air content, and placed into the mold with mechanical vibration to eliminate voids.
- The element cures under controlled temperature, sometimes accelerated with steam or heated beds, until it reaches sufficient strength for stripping.
- The mold is stripped and the piece is lifted from the casting bed using its embedded anchors, the first real test of the lifting system's performance.
- Elements move to a storage yard where they cure further to full design strength before being loaded for shipment.
Notice that step five, the initial lift from the mold, happens while the concrete is often still short of its 28-day design strength. This is why lifting anchor placement is calculated against the concrete's early strength at the time of stripping, not just its final cured strength, and why rushing this step is a common source of cracking in precast yards.
Mold Types and Reuse Cycles
Steel molds are the most common choice for high-volume repeatable shapes such as hollow-core slabds and standard beams, since they hold tight tolerances over thousands of reuse cycles. Fiberglass and timber-lined molds are more common for architectural or one-off shapes, where the lower initial tooling cost outweighs a shorter usable lifespan. Mold reuse count is one of the biggest drivers of per-unit cost in precast production, since the tooling investment is spread across every piece cast in that mold.
Concrete Mix Design for Precast
Precast mixes are frequently designed for higher early strength gain than typical cast-in-place mixes, since the production schedule depends on stripping molds and reusing them as quickly as possible. This often means a lower water-to-cement ratio, the use of accelerating admixtures, and sometimes supplementary cementitious materials that improve both early strength and long-term durability.
Curing Methods
Ambient curing under a controlled indoor climate is common for standard elements, while steam curing or radiant heated beds are used to accelerate strength gain further, particularly in colder climates or where production schedules demand same-day stripping. Curing temperature and duration are tracked closely, since both under-curing and excessively rapid heat gain can affect the concrete's long-term strength and durability.
Storage Yard Handling
Once stripped, elements are typically stored on dunnage, timber or steel supports placed at calculated points along the element's length, to avoid introducing new bending stresses while the piece continues curing to full strength. Panels are often stored in A-frame racks that hold them near-vertical, which reduces yard footprint and minimizes additional handling before shipment.
Structural Design Considerations for Precast Elements
Engineers designing precast elements have to account for loading conditions that never occur once the building is finished, but that are unavoidable during handling. A wall panel in its final position only carries gravity and lateral loads, but during the tilt-up lift it also carries bending stress from being supported at just a few discrete points rather than along its full length.
Because of this, the position of every lifting anchor is usually determined through a dedicated lifting analysis, separate from the final in-service structural design. This analysis accounts for the concrete's strength at the specific age it will be lifted, the weight distribution of the element, the angle of the rigging, and dynamic effects from crane acceleration and minor shock loading during the pick.
Common Handling Stresses To Design Against
- Bending stress from unsupported spans during flat lifts of long, thin elements.
- Torsional stress when a piece is picked slightly off-center or with uneven rigging leg lengths.
- Impact loading if a crane operator lifts too quickly or the piece contacts formwork during stripping.
- Rotational stress during the tilt-up sequence, where the internal force distribution changes continuously as the panel rotates from flat to vertical.
Symmetric Anchor Placement
Wherever possible, lifting anchors are placed symmetrically about the element's center of gravity, so the piece hangs level during the pick rather than tilting to one side. Asymmetric elements, such as panels with large window openings or irregular outlines, require the lifting analysis to shift anchor positions away from a simple symmetric grid to keep the piece balanced despite the uneven distribution of concrete mass.
Openings and Their Effect on Lift Points
Door and window openings remove concrete mass and interrupt the continuous load path through a panel. Lift points near large openings must be positioned to avoid concentrating bending stress across the reduced section created by the opening, which is why panels with big openings often need additional anchors beyond the standard count used for a solid panel of the same overall size.
Coordinating Lifting Design With Final Structural Design
Lifting anchor positions are not chosen independently of the finished structure. Anchor locations have to avoid conflicting with reinforcing steel placement, embedded conduit, connection hardware, and any architectural reveals or finishes, which means the lifting engineer and the structural detailer typically coordinate anchor layout early in the shop drawing process rather than adding lift points as an afterthought.
Connection Methods Between Precast Elements
Once a precast element is set into position, it needs a permanent connection to the surrounding structure. The connection method chosen affects both the erection sequence and how much temporary bracing is required while connections cure or are finalized.
Grouted Sleeve Connections
Grouted sleeve connections use a steel sleeve cast into one element that receives a protruding reinforcing bar from the adjoining piece, with high-strength grout filling the annular space once the pieces are aligned. This method is common for column-to-foundation and column-to-column connections where full structural continuity is required.
Bolted Plate Connections
Bolted connections use embedded steel plates on each element, joined on site with bolts or welded steel angles. These connections reach full strength immediately, which allows temporary bracing to be removed sooner than with connections that depend on grout curing time.
Welded Plate Connections
Similar to bolted plates, welded connections join embedded steel plates directly with field welding. This method is fast and provides immediate strength, but requires careful attention to weld quality and fire protection of the connection once the structure is enclosed.
Dowel and Keyway Connections
Dowel connections use protruding steel bars set into a keyway or pocket and later filled with grout or concrete. This method is common between floor slabs and supporting beams, where it also helps transfer horizontal shear forces across the diaphragm formed by the completed floor.
Quality Checks Before Every Lift
Because a failed lift can damage an entire precast element or put workers at risk, most precast yards and erection crews run through a short but consistent set of checks before every single pick, not just the first one of the day.
Before Lifting
Crews confirm the concrete has reached the minimum required strength for that specific lift, inspect embedded anchors for damage or misalignment, and verify that the correct matching clutch is being used for the anchor type installed in that particular element.
During Lifting
The element is raised slowly at first to confirm balance and rigging angle before the full pick proceeds, and the crane operator watches for any unusual movement, twisting, or sound that could indicate a hardware problem.
After Setting
Once a piece is set into its final position, crews check plumb, alignment, and bearing before releasing the rigging, and inspect the piece for any cracking that may have occurred during the pick.
Ongoing Hardware Inspection
Reusable rigging hardware, clutches, spreader beams, and chains, is inspected on a recurring schedule separate from individual lift checks, since wear on load-bearing hardware accumulates gradually across hundreds of lifts and may not be obvious from a single visual check before one specific pick.
Common Precast Defects and How Correct Lifting Prevents Them
Many of the defects found in precast elements after handling trace back to problems in the lift itself rather than the original concrete placement.
Handling Cracks
Fine cracks that appear near lift points or across the middle of a panel after stripping are usually caused by lifting before the concrete reaches adequate early strength, or by anchor positions that do not match the actual weight distribution of the finished piece.
Corner Chipping and Edge Damage
Corner damage often results from contact with formwork, adjacent elements, or storage dunnage during the pick and set-down sequence, rather than from the lifting hardware itself, which is why padded rigging and careful set-down procedure matter as much as anchor selection.
Bug Holes and Surface Voids
Small surface voids, commonly called bug holes, generally trace back to inadequate vibration during placement rather than the lifting process, but they are often first noticed during the inspection that follows the initial lift from the mold.
Anchor Pull-Out
Pull-out failures, where an embedded anchor separates from the surrounding concrete under load, are almost always linked to insufficient concrete strength at time of lift, inadequate anchor embedment depth, or anchors placed too close to a free edge without the reinforcement needed to resist the resulting concrete breakout.
On-Site Erection Sequence
Assembling a prefab concrete building on site generally follows the same broad sequence regardless of building size, though the pace and crew size scale with project complexity.
- Foundations, footings, and column base connections are completed and surveyed before any precast delivery arrives.
- Columns are lifted first, set into base connections, plumbed, and temporarily braced.
- Beams are lifted and connected between columns to form the primary frame.
- Wall panels are tilted up and connected to the frame, following the engineered lifting and bracing plan for each panel.
- Floor and roof slabs are set onto the completed frame and grouted at the joints.
- Temporary bracing is removed once permanent connections reach adequate strength, and the structure is handed off for follow-on trades.
Temporary Bracing
Columns and wall panels are rarely stable on their own the moment rigging is released. Adjustable steel braces anchored to the foundation hold each element plumb and stable until enough of the surrounding structure is connected to provide permanent lateral support. Bracing layout is planned in advance as part of the same erection engineering that governs the lifting sequence.
Sequencing to Minimize Crane Repositioning
Erection plans typically group picks by crane position rather than strictly by structural logic, setting every element reachable from one crane location before repositioning, since repositioning a large crawler or tower crane consumes far more time than the individual picks themselves.
Transportation and Logistics for Precast Elements
Getting a precast element from the plant to the site safely is its own logistics challenge, and the same lifting anchors used in the yard are often used again to load and unload the piece from the delivery trailer.
Trailer Selection
Flatbed trailers handle standard beams and short panels, while specialized A-frame trailers carry wall panels in a near-vertical position to reduce bending stress during transit. Extendable or steerable trailers are used for unusually long elements such as long-span beams or double-tee members.
Route Planning for Oversize Loads
Elements that exceed standard width, height, or weight limits require route surveys to confirm bridge clearances, turning radius at intersections, and any load restrictions along the delivery path, and often require escort vehicles for the move.
Loading Sequence and Delivery Order
Precast elements are typically loaded onto trailers in the reverse order they will be erected, so that the piece needed first comes off the trailer first, minimizing the amount of on-site shuffling and reducing the time a crane sits idle waiting for the right piece to become accessible.
Securing Elements During Transit
Tie-down straps and blocking are positioned to prevent shifting without introducing new bending stresses into the element, working from the same understanding of support points and load paths used in the original lifting analysis, since transit vibration and sudden braking can apply loads the piece was never designed to resist if it shifts against an unplanned support point.
Weather and Site Conditions During Erection
Wind is the most significant weather factor affecting precast erection, since large flat panels behave like sails once they are picked off the trailer or tilted upright. Erection plans typically set a maximum wind speed above which lifting operations pause, and crews monitor conditions continuously rather than relying on a single check at the start of the day.
Cold weather affects the timing of lifts indirectly, by slowing the rate at which concrete gains strength. A lift scheduled for a specific age after casting may need to be delayed in cold conditions until the concrete actually reaches the required strength, which is confirmed through field-cured test specimens rather than assumed from a standard schedule.
Cost Factors in Prefab Concrete Projects
Prefab concrete construction costs are driven by a different mix of factors than cast-in-place work. Transportation distance from plant to site matters more, since heavy precast elements are expensive to haul long distances and may require route permits for oversize loads. Mold complexity and reuse count also matter, a simple repeatable panel mold spreads its cost over many identical pours, while a highly custom architectural piece carries a much higher per-unit mold cost.
Crane time and lifting equipment rental are also a larger share of total cost on precast projects than on cast-in-place jobs, since nearly every structural element requires a crane pick, which puts a premium on choosing the right lifting system for precast concrete the first time, since re-rigging a poorly planned lift wastes expensive crane time and can delay the entire erection schedule for the day.
Mold Amortization
A steel mold used across hundreds of identical pours amortizes its tooling cost down to a small fraction of each unit's total price, while a mold built for a one-off architectural piece may need to recover its entire cost from a single casting run, which is why highly repeatable building layouts tend to produce the lowest per-unit precast pricing.
Labor Cost Shifts
Prefab construction shifts labor hours away from the site and into the plant, which generally reduces exposure to site labor rate premiums, overtime driven by weather delays, and the safety overhead of coordinating multiple trades in a congested site footprint at the same time.
Material Efficiency and Sustainability
Prefab concrete construction tends to produce less job-site waste than cast-in-place methods, since formwork is reused hundreds of times in a plant rather than built and discarded on each project. Precise batching in a plant setting also reduces concrete overpour, and off-cuts of reinforcing steel are more easily collected and recycled in a fixed production facility than scattered across a job site.
Reusable lifting hardware, spreader beams, clutches, and rigging chains, also contributes to this efficiency, since the same set of tools handles thousands of lifts across the life of the equipment rather than being single-use, unlike the embedded anchors themselves which remain in the concrete permanently.
Insulated sandwich panels also contribute to the operational energy performance of the finished building, since the insulation layer is built into the wall assembly itself rather than added as a separate site-installed layer, reducing thermal bridging compared with some site-built wall assemblies.
Glossary of Precast and Lifting Terms
- Working Load Limit: The maximum load a piece of lifting hardware is rated to carry under normal use.
- Sling Angle: The angle between a rigging leg and the horizontal plane of the element being lifted.
- Dynamic Amplification Factor: An added allowance applied to a static load to account for acceleration and minor shock during a crane pick.
- Tilt-Up: The process of rotating a horizontally cast panel into its final vertical position on site.
- Dunnage: Timber or steel supports placed under stored precast elements at calculated points to avoid unwanted bending stress.
- Grouted Sleeve: A connection method where a steel sleeve cast into one element receives a bar from an adjoining piece, filled with high-strength grout.
- Spreader Beam: A rigid beam used to distribute a single crane hook load across multiple pick points on an element.
- Bug Hole: A small surface void in cured concrete, typically caused by trapped air during placement.
Frequently Asked Questions
What is a lifting system for precast concrete made up of?
It typically includes embedded anchors cast into the concrete, matching lifting clutches that connect to crane rigging, and in many cases a spreader beam or lifting frame that distributes load across multiple pick points.
Why can't any crane hook be used to lift precast panels?
A generic hook cannot engage the embedded anchor safely or evenly. A matched clutch is engineered to lock onto the specific anchor geometry, spreading load correctly and preventing slippage during the pick.
How soon after casting can a precast element be lifted?
This depends on the concrete mix and curing method, but elements are generally lifted from the mold once they reach a specific early-age strength defined in the lifting analysis, which is well below the 28-day design strength.
What causes cracking during precast lifting?
The most common causes are lifting before the concrete has reached adequate strength, using anchors positioned incorrectly for the element's shape, or applying uneven rigging angles that concentrate stress at one point instead of distributing it evenly.
Are precast lifting anchors reusable?
No, embedded anchors stay permanently cast into the concrete. The reusable part of the system is the external hardware, clutches, spreader beams, and rigging chains, which are used repeatedly across many different lifts.
What is the difference between a lifting anchor and a lifting insert?
The terms are often used interchangeably, but generally an anchor refers to a shaped steel element with a formed head, while an insert more often refers to a threaded socket into which a separate bolt-type lifting eye is screwed on site.
Do all precast elements need a spreader beam?
No, spreader beams are mainly used for long or wide elements where a single-point pick would create excessive cable angles or uneven load distribution. Shorter or more compact pieces are often lifted with a simple multi-leg chain.
How is the location of lifting anchors decided?
Anchor positions come from a lifting analysis that accounts for the element's weight, shape, concrete strength at time of lift, and the specific handling sequence it will go through, from mold stripping to final erection.
Why do sling angles matter so much during a lift?
As a sling angle becomes more shallow, the tension carried by each rigging leg increases sharply even though the total weight has not changed, which can overload an anchor that was only rated for a steeper pick angle.
Can precast elements be lifted in windy conditions?
Large flat panels are especially sensitive to wind, so erection plans generally set a maximum wind speed threshold above which lifting operations are paused until conditions improve.
What happens if a lifting anchor is placed too close to the edge of a panel?
An anchor placed too close to a free edge without enough surrounding reinforcement can cause the concrete around it to break out under load, which is why minimum edge distances are a standard part of every lifting analysis.
Does cold weather affect when a precast element can be lifted?
Yes, cold temperatures slow concrete strength gain, so a lift may need to be delayed until field-cured test specimens confirm the concrete has actually reached the strength required for that specific pick.