English
 Español
 русский
 日本語
日本語
 عربى
عربى

Content
What Is a Prefabricated Slab?
A prefabricated slab is a concrete floor or roof panel that is cast, cured, and inspected in a precast factory, then trucked to the site and lifted into position with a crane. In practical terms, a building floor arrives as finished concrete units instead of being formed, poured, and cured on scaffolding.
Production starts on a long, smooth steel casting bed. Workers tension prestressing strands, set the side forms, place reinforcement and connection details, and cast the concrete. Steam curing accelerates hardening, which lets most plants strip and reuse the magnetic formwork within about a day. The finished slab leaves the factory with consistent dimensions, flatness, and compressive strength, something site casting struggles to replicate in open weather.
Four characteristics separate a prefabricated slab from a conventional floor:
- It is cast on a reusable steel bed, not in temporary formwork
- It is cured under controlled temperature and moisture
- It is delivered as a finished structural member and erected by crane
- It is usually prestressed, which gives longer spans and tighter crack control
The practical result is a shorter construction program and fewer trades working at height. The trade-off is that panel sizes, openings, insulation, and lifting points must be fixed before production begins. That is why plants use flexible mould setups, and why magnetic formwork has become a standard part of precast slab production.
Main Types of Prefabricated Slabs
There is no single product called the prefabricated slab. The right choice depends on the span, the live load, transport limits, acoustics, fire resistance, and whether the floor will receive a structural topping. The table below summarizes the types used most often in building construction.
| Slab type | Typical depth | Usual span range | Where the type is preferred |
|---|---|---|---|
| Hollow-core slab | 150-400 mm | 4-15 m | Residential and office floors needing long spans with low self-weight |
| Double-tee slab | 350-600 mm | 12-30 m | Parking structures and industrial roofs with heavy loads |
| Solid flat slab | 120-250 mm | 3-7 m | Short spans, thin profiles, and concentrated loads |
| Composite plank with lattice girder | 200-350 mm total | 5-10 m | Floors with a cast-in-place topping that completes the structure |
The depth of a solid slab follows roughly 1/30 of the span, so a 6 m bay works out to about 200 mm. Prestressed units do better because the strands are tensioned before the concrete carries load; hollow-core and double-tee members are designed closer to 1/30 to 1/40 of the span in many projects. For a typical 300 mm hollow-core unit, the voids reduce self-weight by roughly 30 to 40 percent compared with a solid slab of the same depth, which is why it dominates residential and office floors.
Double-tee slabs are the usual answer for parking garages because their stiff stems span wide bays with fewer columns. Solid flat slabs remain the right call where the floor must be thin, heavily loaded, or shaped around services. Composite planks combine the speed of precast with the continuity of a cast topping.
Why Prefabricated Slabs Beat Cast-in-Place on Building Programs
The strongest argument for prefabricated slabs is the construction program. A typical precast floor is erected in days, while an equivalent cast-in-place floor keeps the structure occupied for weeks with formwork, reinforcement, and curing. The speed advantage comes from moving the work off the critical path of the site.
- Program speed: a multi-storey frame with hollow-core units can close roughly one floor per week, compared with several weeks per level for cast-in-place construction.
- Factory quality: plant-cured concrete and standardized mixes are tested before the unit leaves the factory, not after it is in the structure.
- Site safety: shoring, scaffolding, and casting at height are largely replaced by rigging and jointing work.
- Lighter sections: hollow cores cut dead load, which reduces column, wall, and foundation sizes.
- Built-in performance: the voids improve acoustic separation and the concrete mass helps shift peak cooling loads.
| Factor | Prefabricated slab | Cast-in-place slab |
|---|---|---|
| Formwork on site | Joints and toppings only | Full shoring and re-shoring |
| Curing control | Plant-controlled with steam | Weather-dependent |
| Typical floor cycle | Days | Weeks |
| Site labour | Rigging and joint sealing | Formwork, reinforcement, and casting crews |
| Camber and deflection | Managed by plant prestressing | Usually not relevant |
None of this removes cast-in-place from sensible projects. Thick transfer slabs, irregular geometry, and heavily coupled frames still justify in-situ work. The decision between the two methods should be based on repetition, crane access, and the speed at which the building program demands completed floors.
How Magnetic Formwork Fits Into Slab Production
Every prefabricated slab begins on a steel bed, and that bed has to be re-configured for every casting cycle. The time spent fixing side forms, chamfers, and inserts is production time, so the mould setup method directly controls plant output. Magnetic formwork replaces welding, bolting, and drilling with a magnet that holds steel firmly during vibration and releases with a lever when the mould is stripped.
Side forms held without drilling
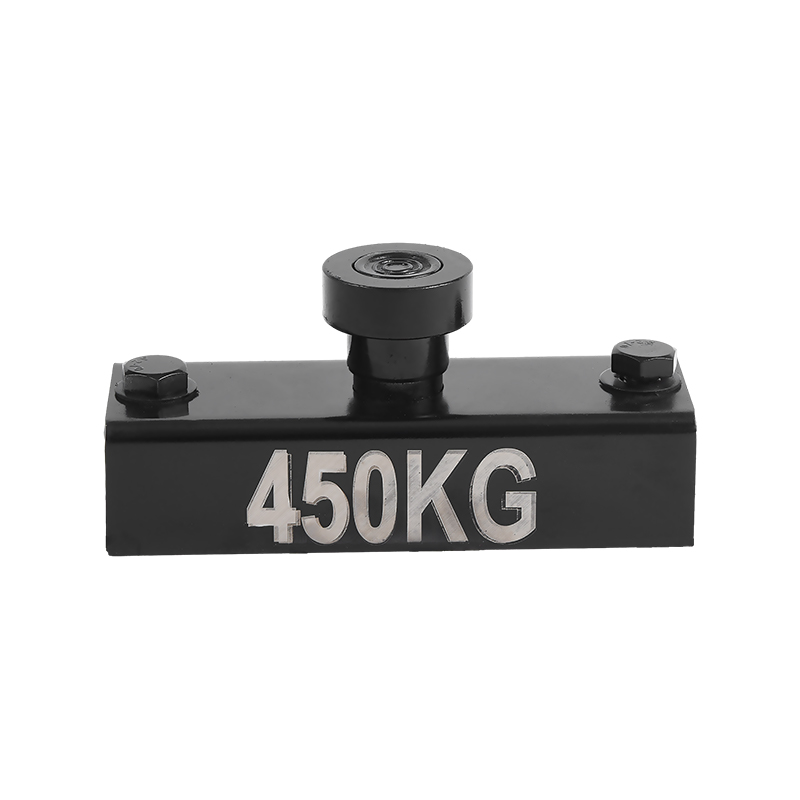
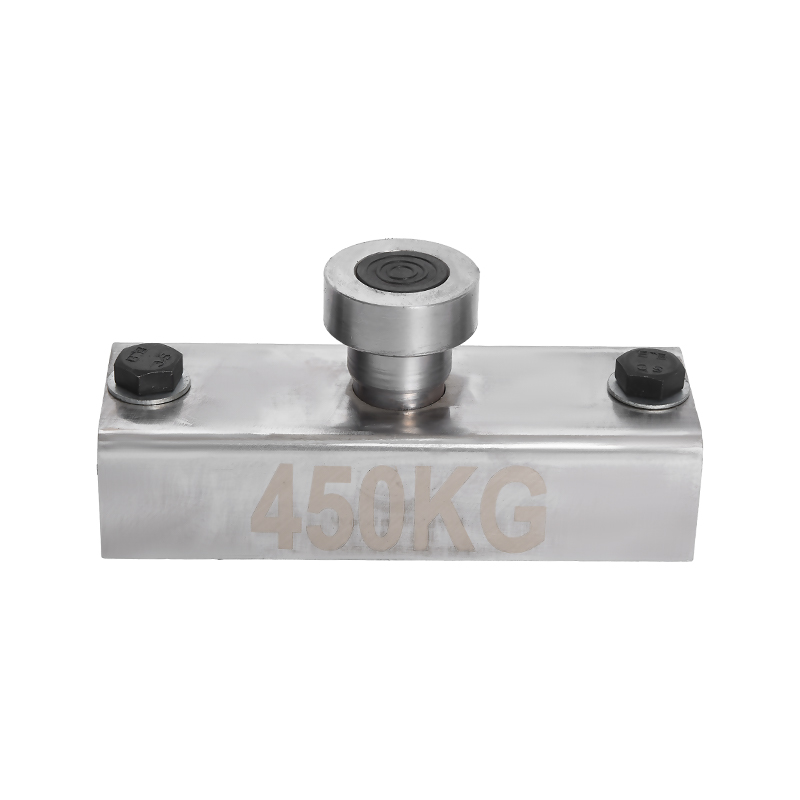
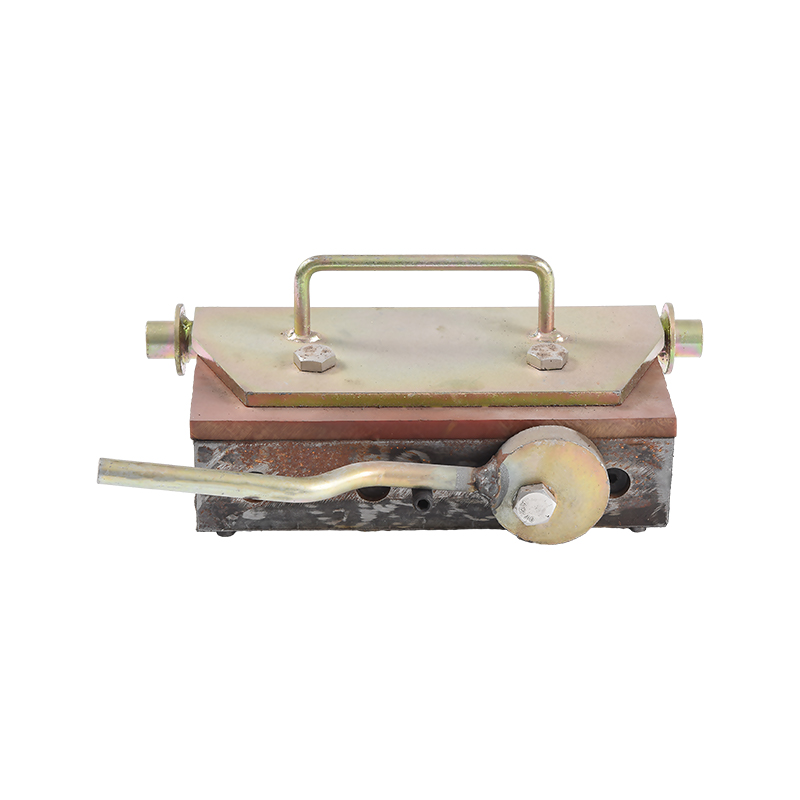
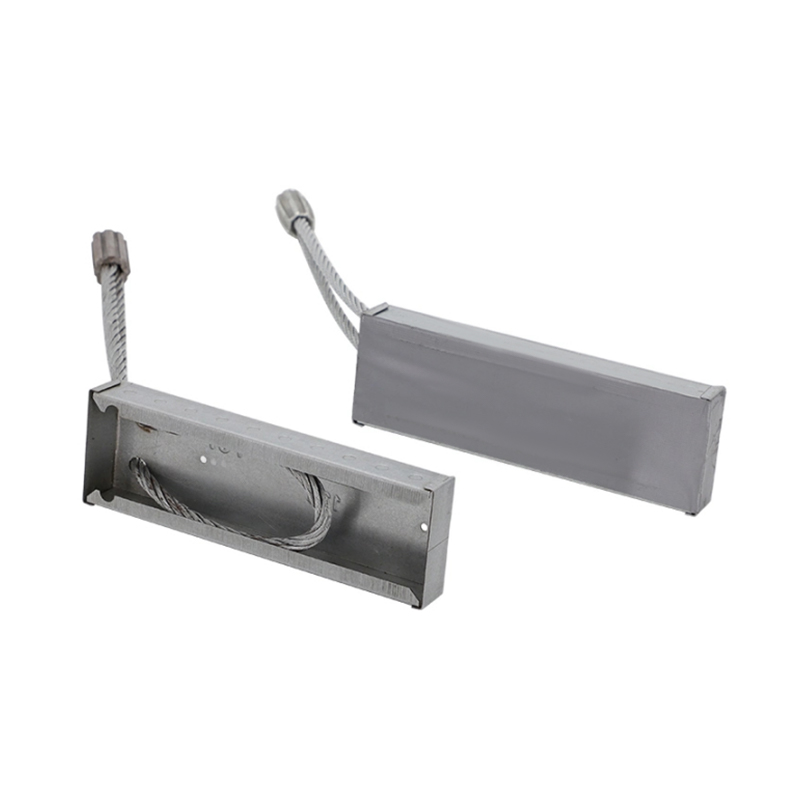
Shuttering magnets clamp steel side forms to the casting bed with neodymium blocks sealed in a steel housing. Pull forces on typical production magnets start around 100 kg and reach 1000 kg or more, so even tall forms for deep slabs stay rigid during vibration. When the layout changes, one operator releases the lever, slides the magnet to the new position, and re-engages it. No holes are drilled in the bed, no bolts are lost, and no welds need grinding. A shuttering magnet with a handle is the most common setup because the lever works as both the release mechanism and the carrying handle. With clean contact faces and routine care, these units remain reusable across thousands of casting cycles, and that durability is what makes magnetic formwork cheaper than bolted systems over the life of a precast bed.
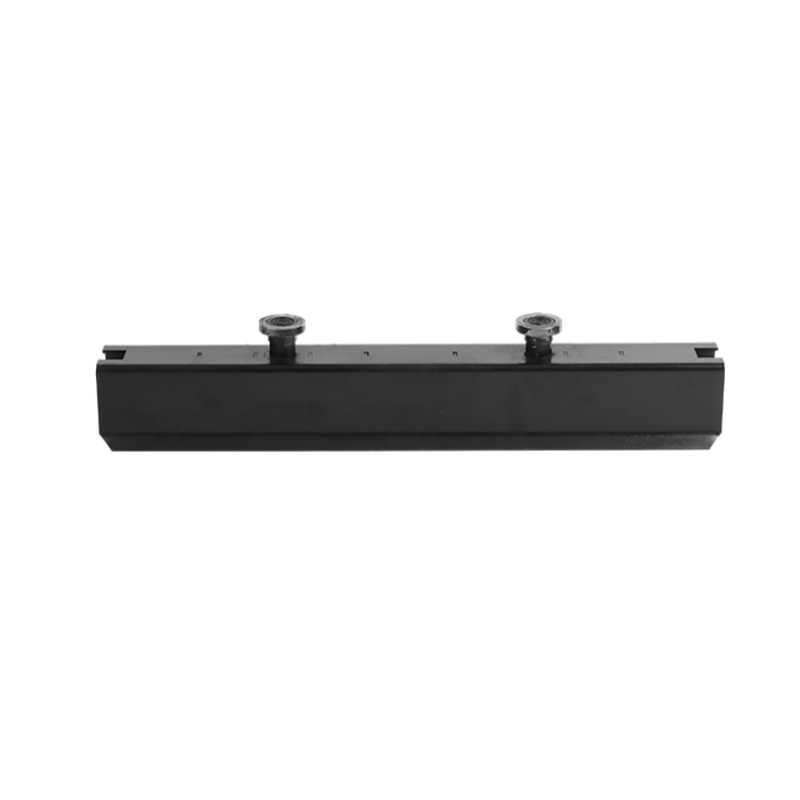
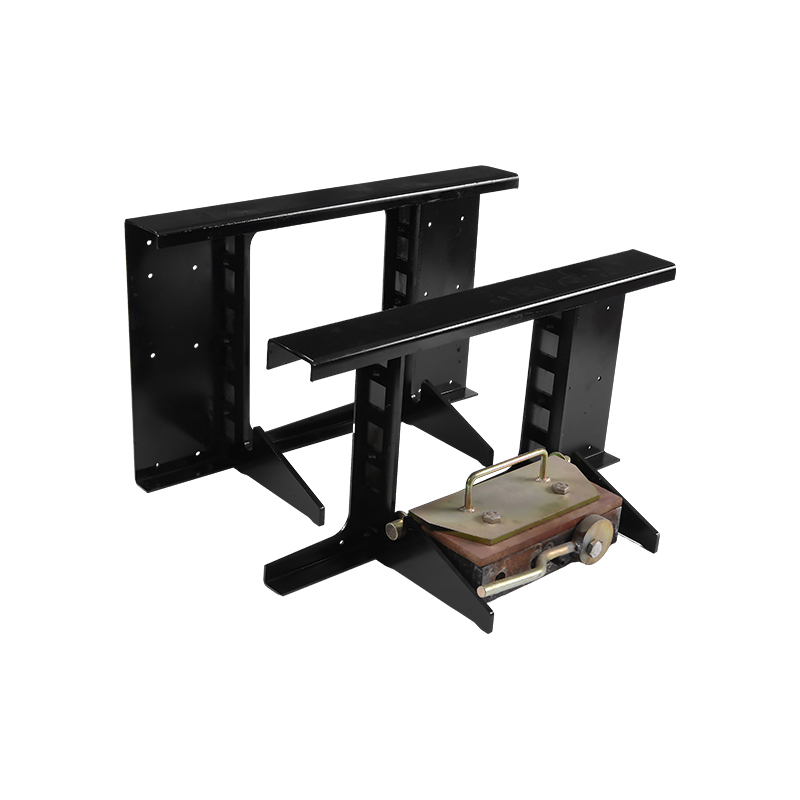 Custom Shuttering magnet with handle Suppliers, OEM/ODM Factory - Ningbo Wewin MAs China OEM/ODM Shuttering magnet with handle suppliers and Shuttering magnet with handle factory, Ningbo Wewin Magnetics Co., Ltd speci...View Product →
Inserts, chamfers, and connection details stay in position
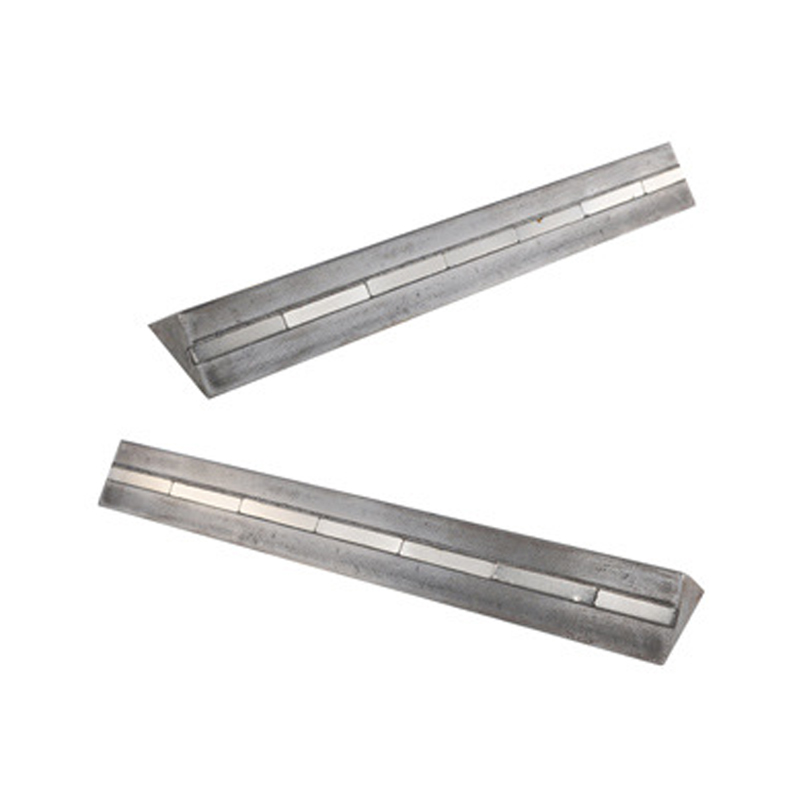
A precast slab rarely leaves the factory without embedded steel: dowel sleeves, lifting loops, chamfer strips, and mesh. None of these parts can drift during vibration. Ferrous inserts, chamfer strips, and adjustable spot platforms can be positioned directly with insert magnets, which removes the nailing and screwing that slow down mould changes; see what insert magnets do in precast concrete production for a full breakdown of their role. The edge chamfer deserves special attention: a clean 15 to 25 mm taper protects the slab edge from chipping during demoulding and gives joint lines a professional finish. Plants that switch to magnet-held chamfers see less repair work and better joint alignment because chamfer strips improve the surface quality of precast components when they stay exactly where the drawing places them.
 Custom Insert magnets Suppliers, OEM/ODM Factory - Ningbo Wewin Magnetics Co., LAs China OEM/ODM Insert magnets suppliers and Insert magnets factory, Ningbo Wewin Magnetics Co., Ltd specialize in custom Insert magnets...View Product →
Lifting anchors turn a cast unit into a logistics item
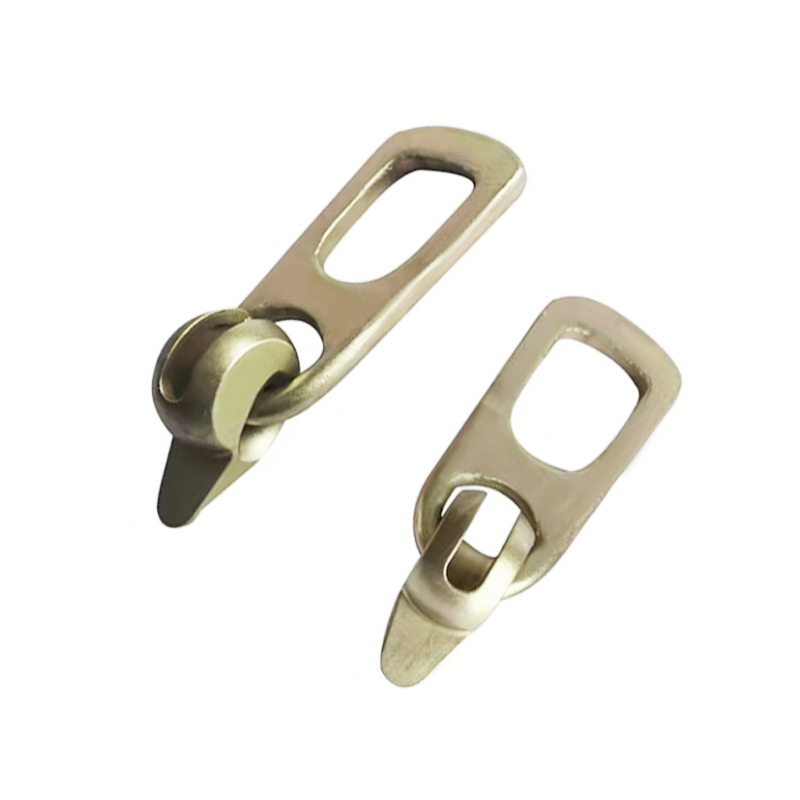
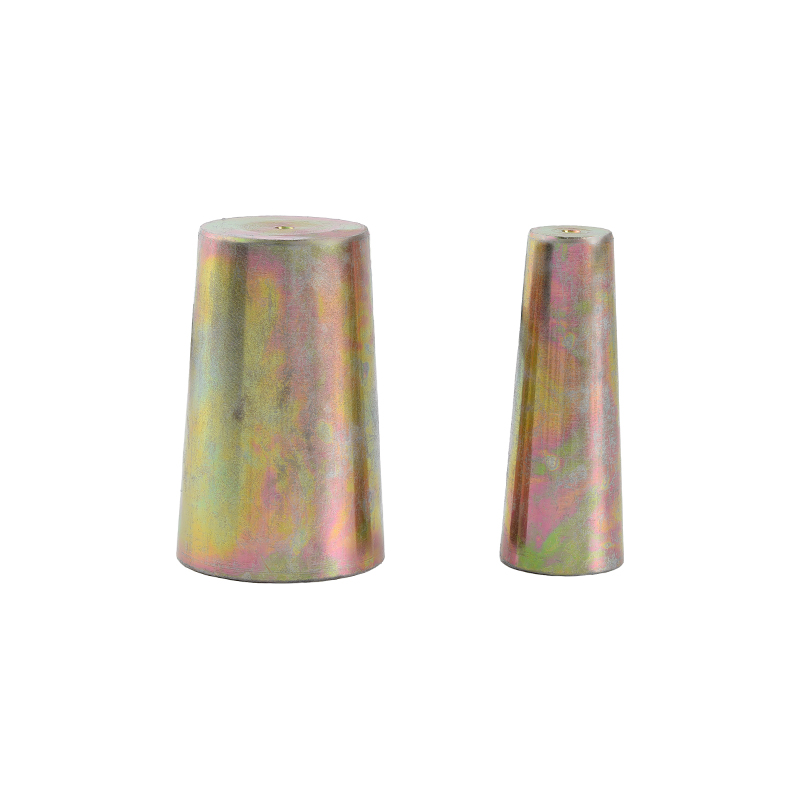
After curing, the slab must leave the bed, move to storage, travel to the site, and rise into position. The engineered way to make that happen is a cast-in lifting anchor. Erection anchors are embedded in the slab and picked up with a crane clutch, giving the panel a rated lifting point at every stage. Anchor size is selected from panel weight and sling angle; a light hollow-core plank can be lifted with a single anchor rated around 2.5 tonnes, while heavier panels use two or more anchors to keep stresses balanced. Because the anchor position is cast in, the decision has to be made during design, not on the truck.
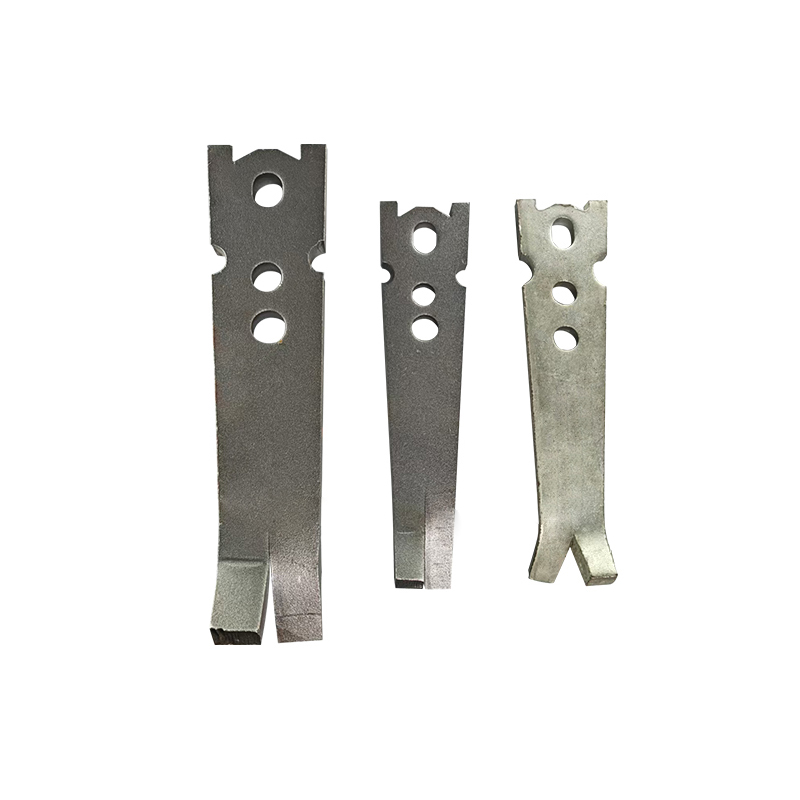 Custom Erection Anchor Suppliers, OEM/ODM Factory - Ningbo Wewin Magnetics Co., As China OEM/ODM Erection Anchor suppliers and Erection Anchor factory, Ningbo Wewin Magnetics Co., Ltd specialize in custom Erection Anc...View Product →
Design and Procurement Considerations
Prefabricated slab projects run into trouble on site when details are decided too late. Six considerations drive most of the cost and schedule outcomes.
- Span and load profile. Match the slab type to the bay size and live load before anything else. A 7.2 m grid with moderate loads points to hollow-core units, while a 16 m clear span in a parking garage points to double-tee sections.
- Camber and topping. Prestressed units camber upward after release. A 50-75 mm structural topping absorbs movement, provides composite action, and creates the diaphragm that distributes lateral loads.
- Transport and crane limits. Panel width is limited by road transport and site access. A 1.2 m wide hollow-core plank and a 3.0 m double-tee member have very different delivery costs and crane requirements.
- Connections and penetrations. Openings, sleeves, and embedded plates have to be planned before casting. Adding them after production costs multiples of the initial price and often weakens the section.
- Fire, acoustic, and thermal targets. Deeper units and adequate concrete cover deliver the required fire resistance, while the void geometry and topping thickness determine acoustic and thermal behaviour.
- Mould economy and repetition. Magnetic formwork pays off when dimensions repeat. Standardizing widths and depths keeps the mould set small, reduces setup time, and lowers the cost per square metre of slab.
Put a number on each decision. If the grid is 7.2 m with a 3 kN/m2 live load, a 250-300 mm hollow-core unit with a 50 mm topping is a reasonable starting point for the design engineer to confirm.
Frequently Asked Questions
What is the maximum span of a prefabricated slab?
For hollow-core slabs, 4 to 15 m spans are standard, with deeper units extending further. Double-tee slabs routinely span 12 to 30 m in parking and industrial buildings. The final limit depends on prestressing force, section depth, and the live load applied.
Do prefabricated slabs need a concrete topping?
Often yes. A 50-75 mm structural topping is commonly added for composite action and diaphragm behaviour. Projects that only need leveling or acoustic separation can use a thinner screed, and low-rise buildings with grouted joints can run without a structural topping at all.
Are prefabricated concrete slabs fire resistant?
Yes. Typical hollow-core and double-tee floors are designed for 60 to 120 minutes of fire resistance. Depth, concrete cover over the prestressing strands, and aggregate type are the main variables that set the final performance.
Why are magnets used in precast production?
Magnets hold steel side forms, chamfer strips, and ferrous inserts against the casting bed without drilling. The benefits are faster mould changes, zero damage to the bed, and consistent geometry over hundreds of cycles.
How are prefabricated slabs lifted on site?
Cast-in lifting anchors are connected to a crane clutch. The slab is lifted from the bed with the same anchors, stored, transported, and later lowered onto the structure. Anchor type and quantity are sized from the panel weight and the sling angle.
Which is cheaper, precast or cast-in-place slabs?
For repetitive floor layouts above roughly three storeys, precast usually wins on installed cost and program time. For one-off small slabs, cast-in-place remains simpler. A fair comparison must include crane access, repetition, and local labour rates.
The Final Word
Choose the slab type by span and load, lock the connections before production, and make sure the plant can set up moulds fast without damaging the bed. Magnetic formwork delivers exactly that: shorter mould cycles, protected casting beds, and chamfers and inserts that stay where the design puts them.
If you are setting up a precast line or upgrading an existing one, start with the standard element sizes, then check how the side forms, inserts, and lifting anchors work together on the bed. The right magnetic system removes most of the manual setup cost from every slab you produce.